Architectural Visualization Studio
Plans into images that sell.
Photoreal renders, 3D floor plans and interactive walkthroughs for architects, builders and property developers.
About the studio
Most buyers can't read a floor plan. Everyone can read a picture.
Levius Domus turns drawings into images people understand at a glance. Accurate to your dimensions, lit like a real photograph, ready for listings, pitch decks and sales boards.
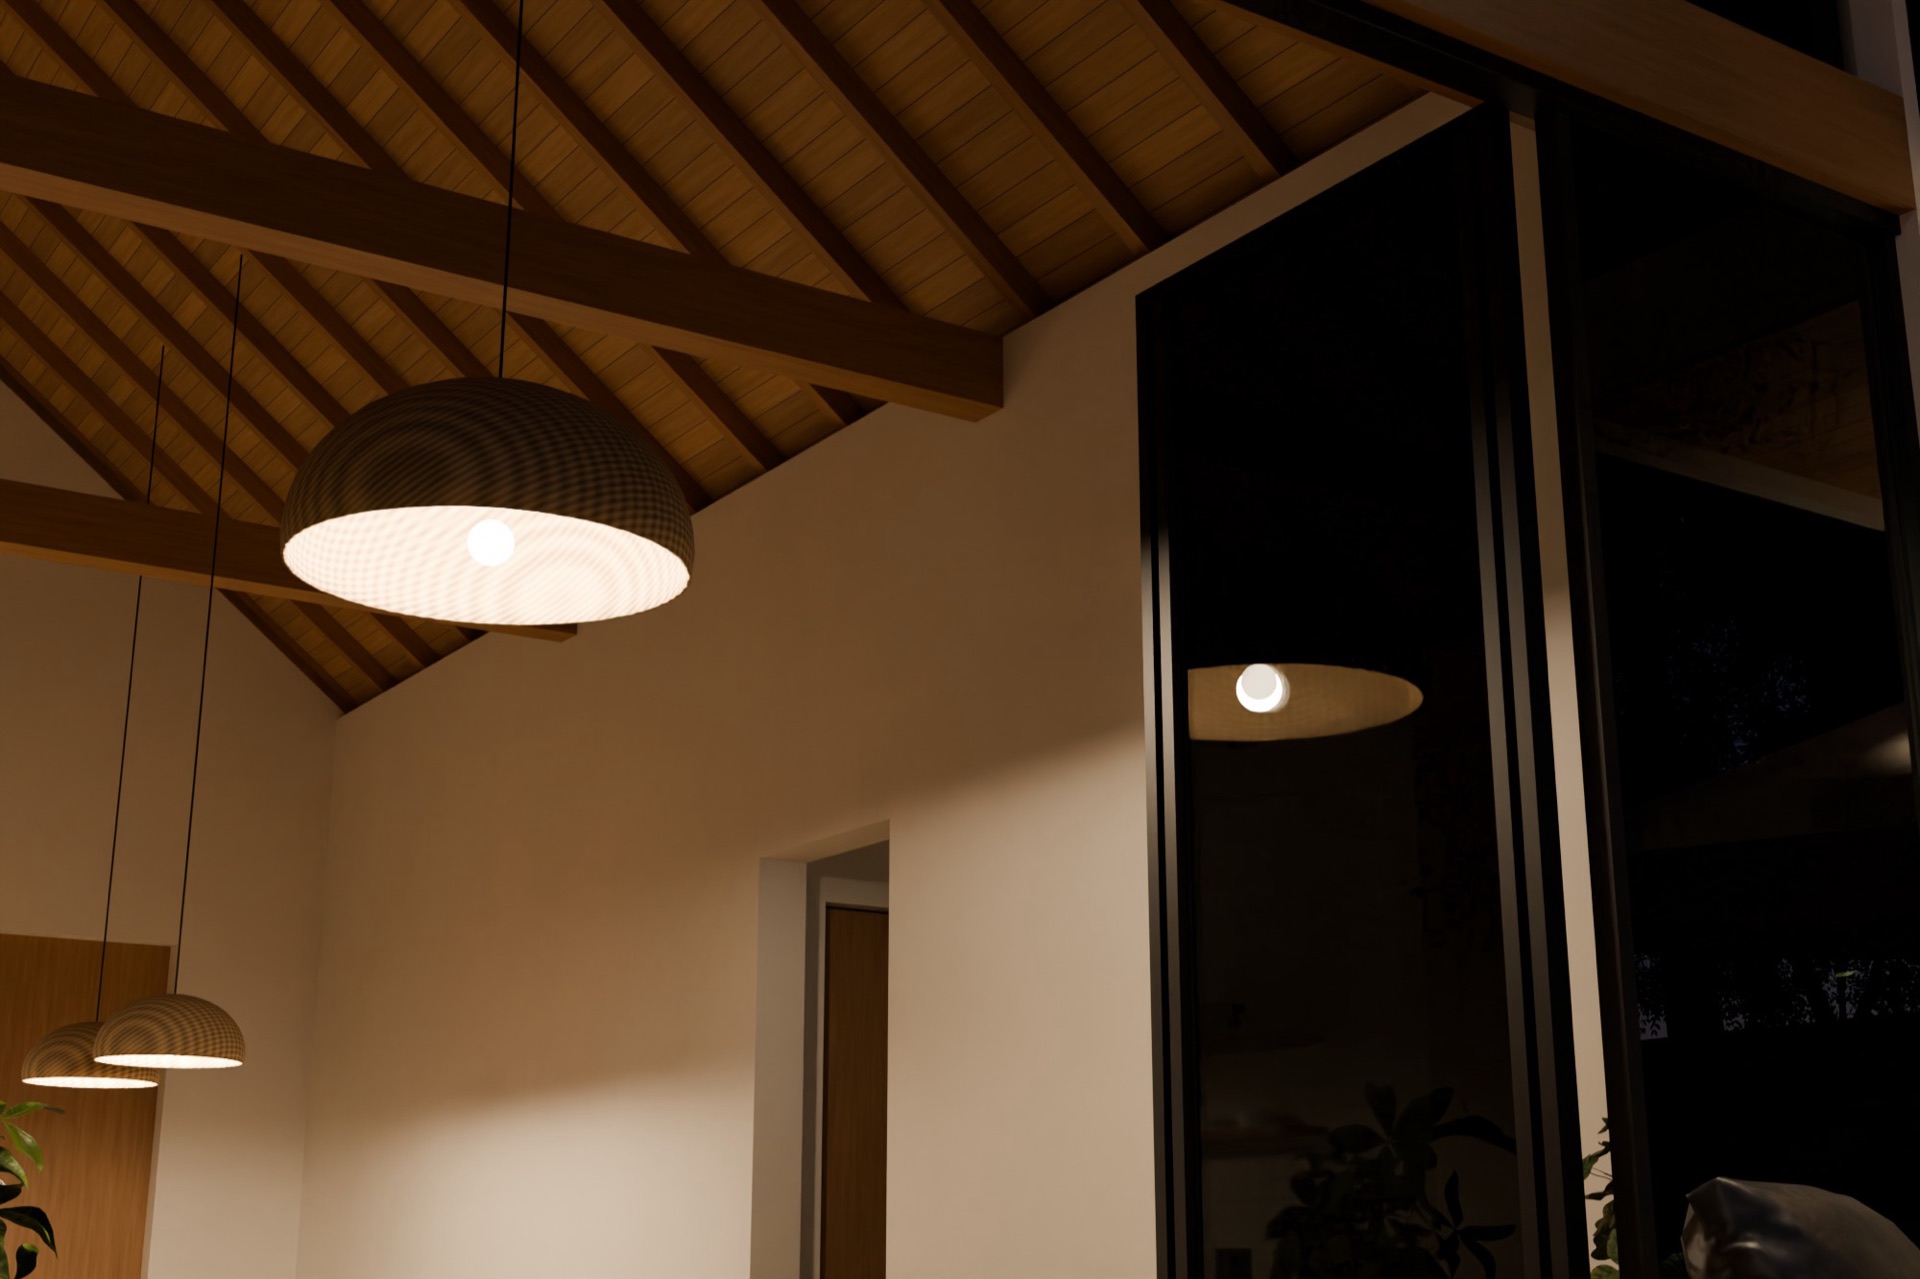
Every scene is modelled to your plans and path-traced with the same light physics used in film. Nothing is AI-generated. You approve the camera angles before a single final frame is rendered.
From drawing to reality
You send a plan. You get a place.
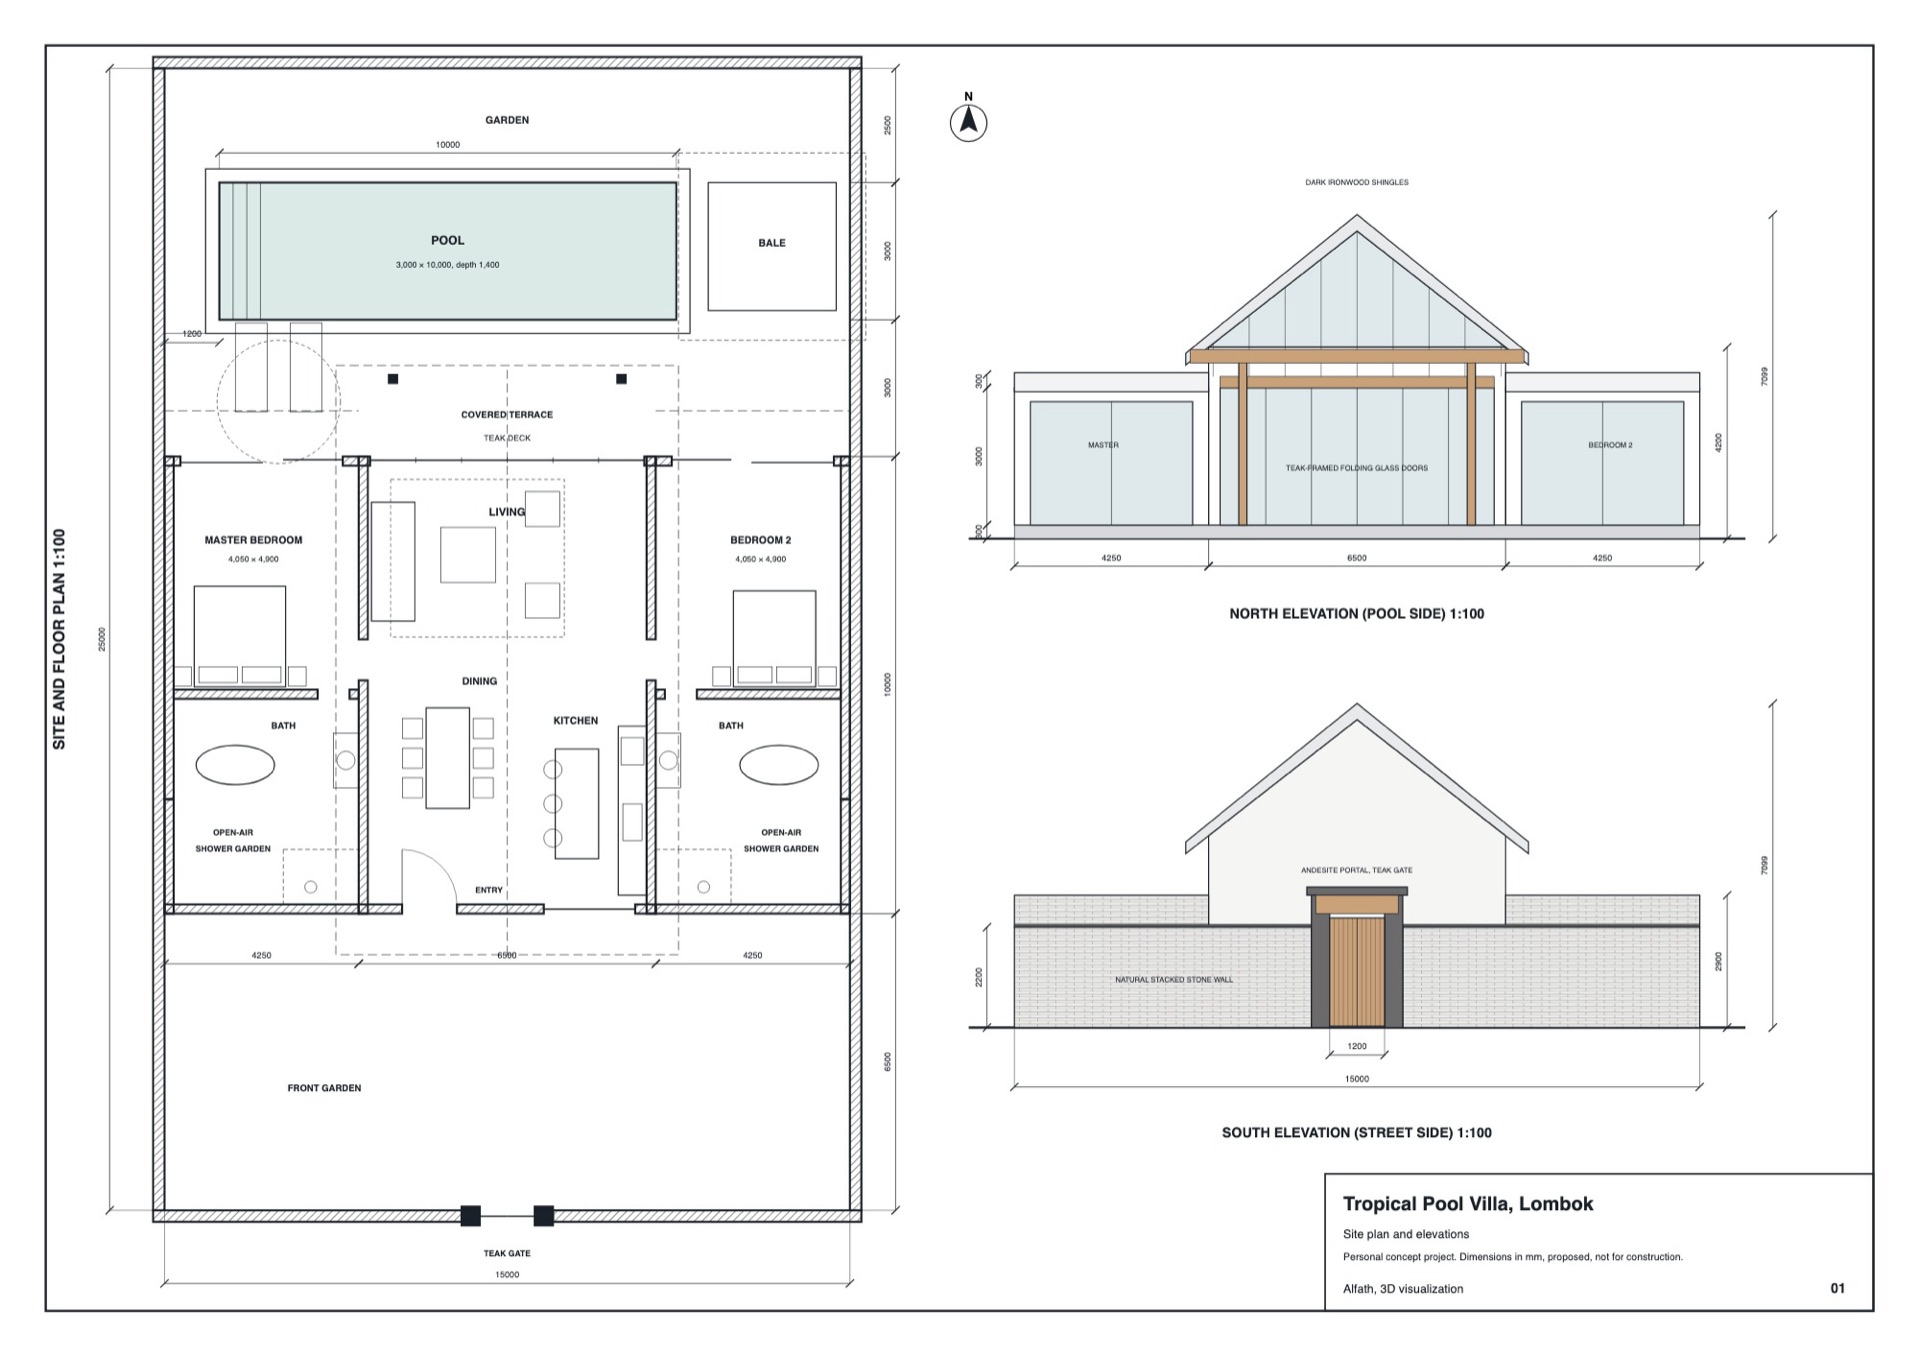
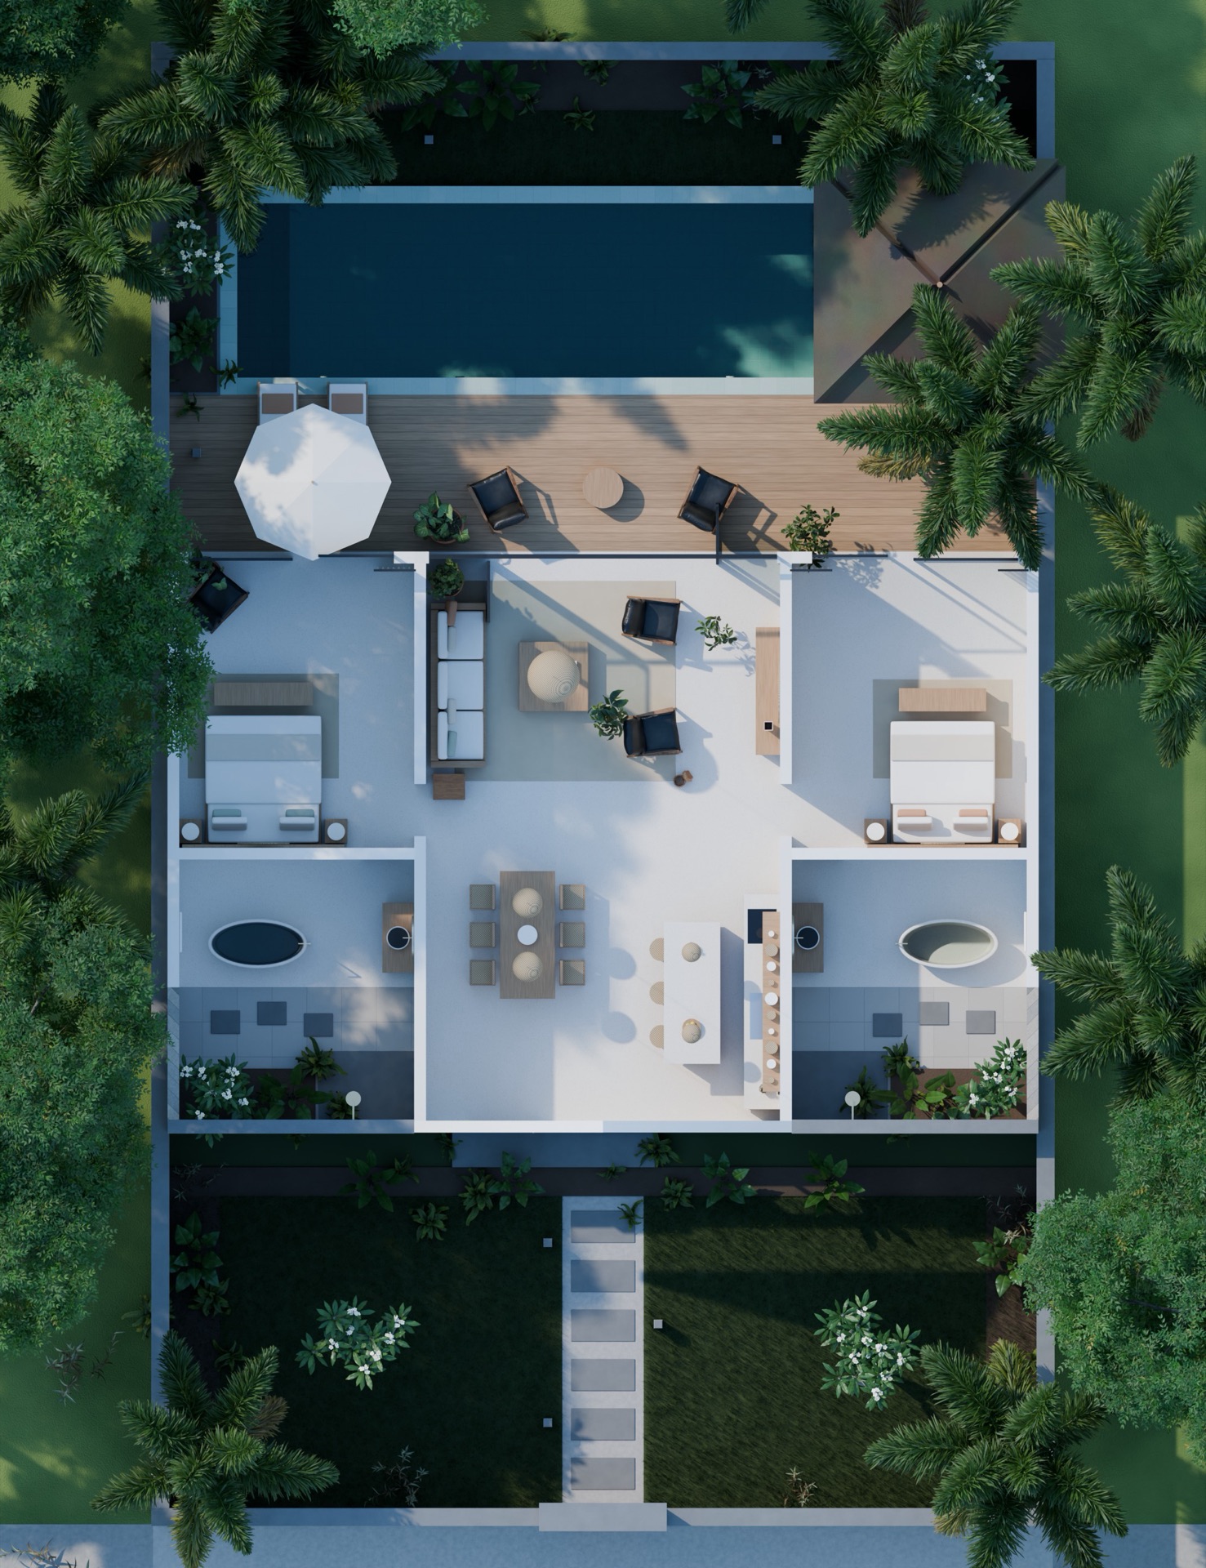
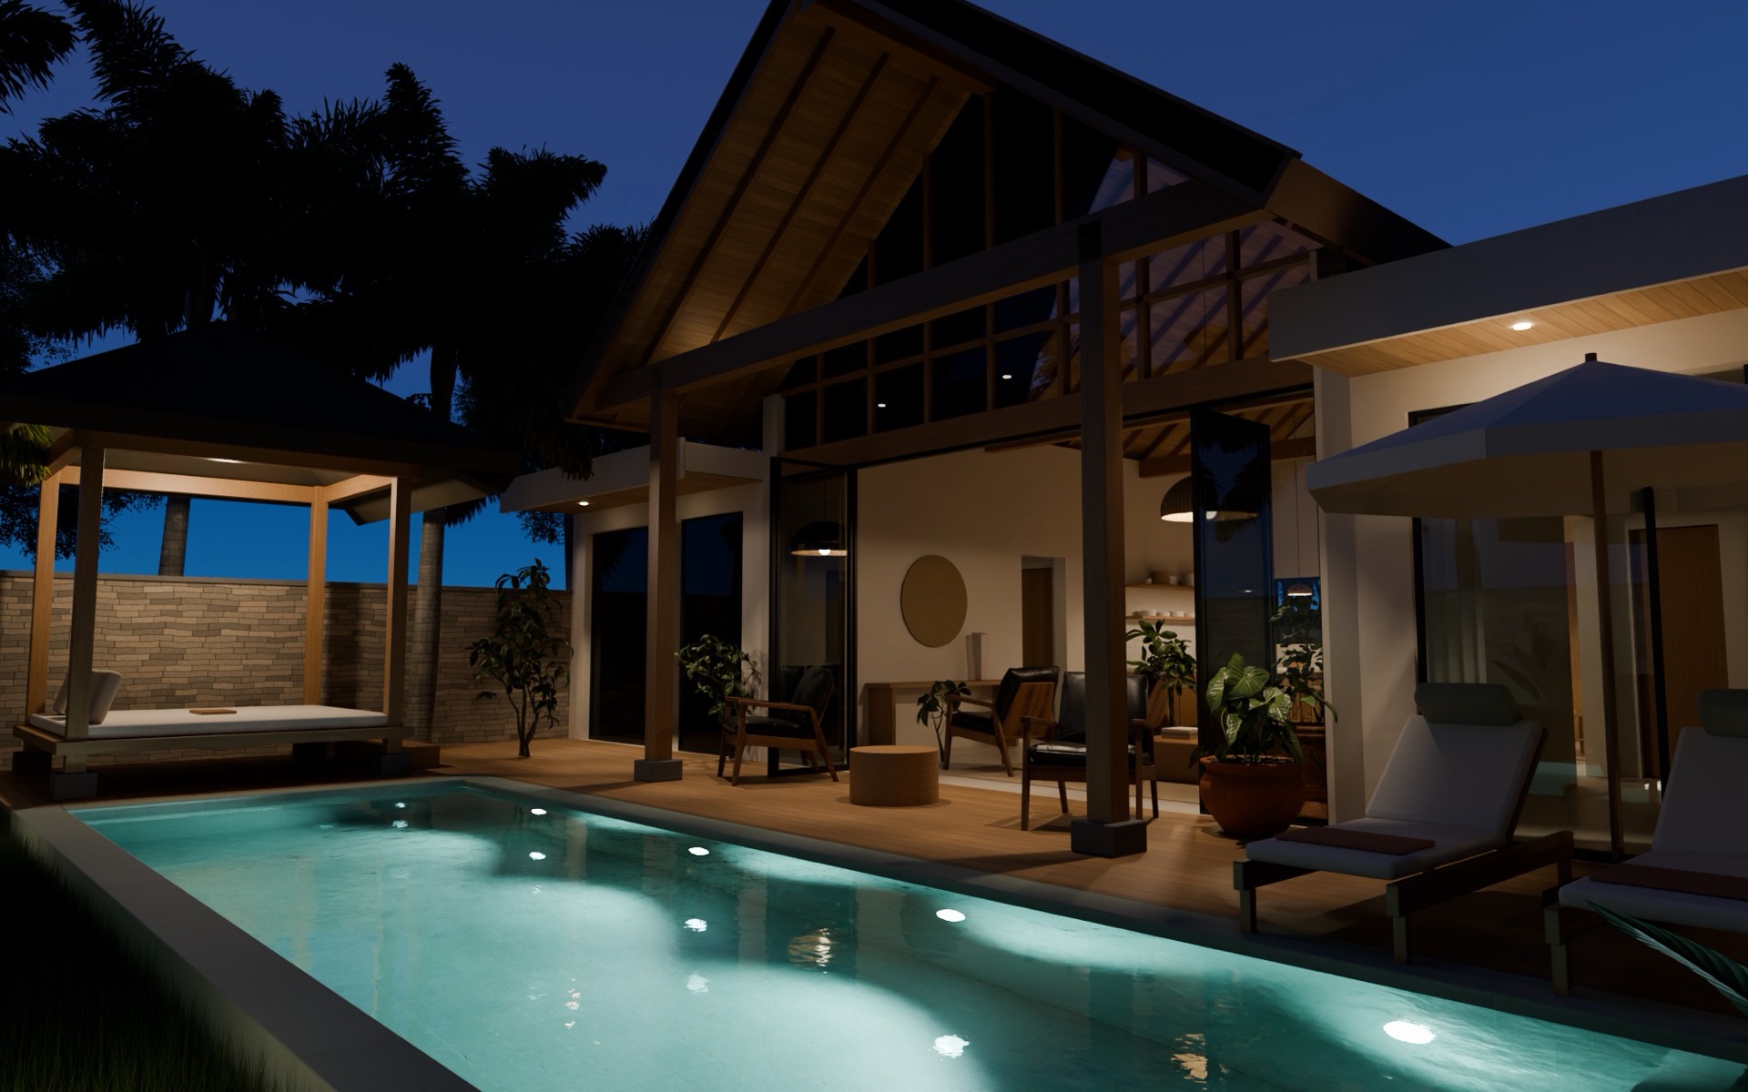 Step 01 · Drawing
Who I work with
Images that help you close the deal
Whether you are winning a client, selling off-plan or getting a design approved, the right image does the convincing for you.
Architects
Present concepts with confidence and win the client before the first revision.
Win more pitches →Developers & agents
Sell units before they are built with listing images, 3D plans and walkthroughs.
Sell off-plan faster →Builders & contractors
Show homeowners exactly what they are paying for and avoid costly misunderstandings.
Sign contracts sooner →Interior designers
Let clients see materials, colours and furniture together before anything is ordered.
Get approvals first time →Selected work
Rendering projects
Houses, villas, interiors and workplaces. Open any project to see the full set of images.
Gallery
Selected frames
01 / 10
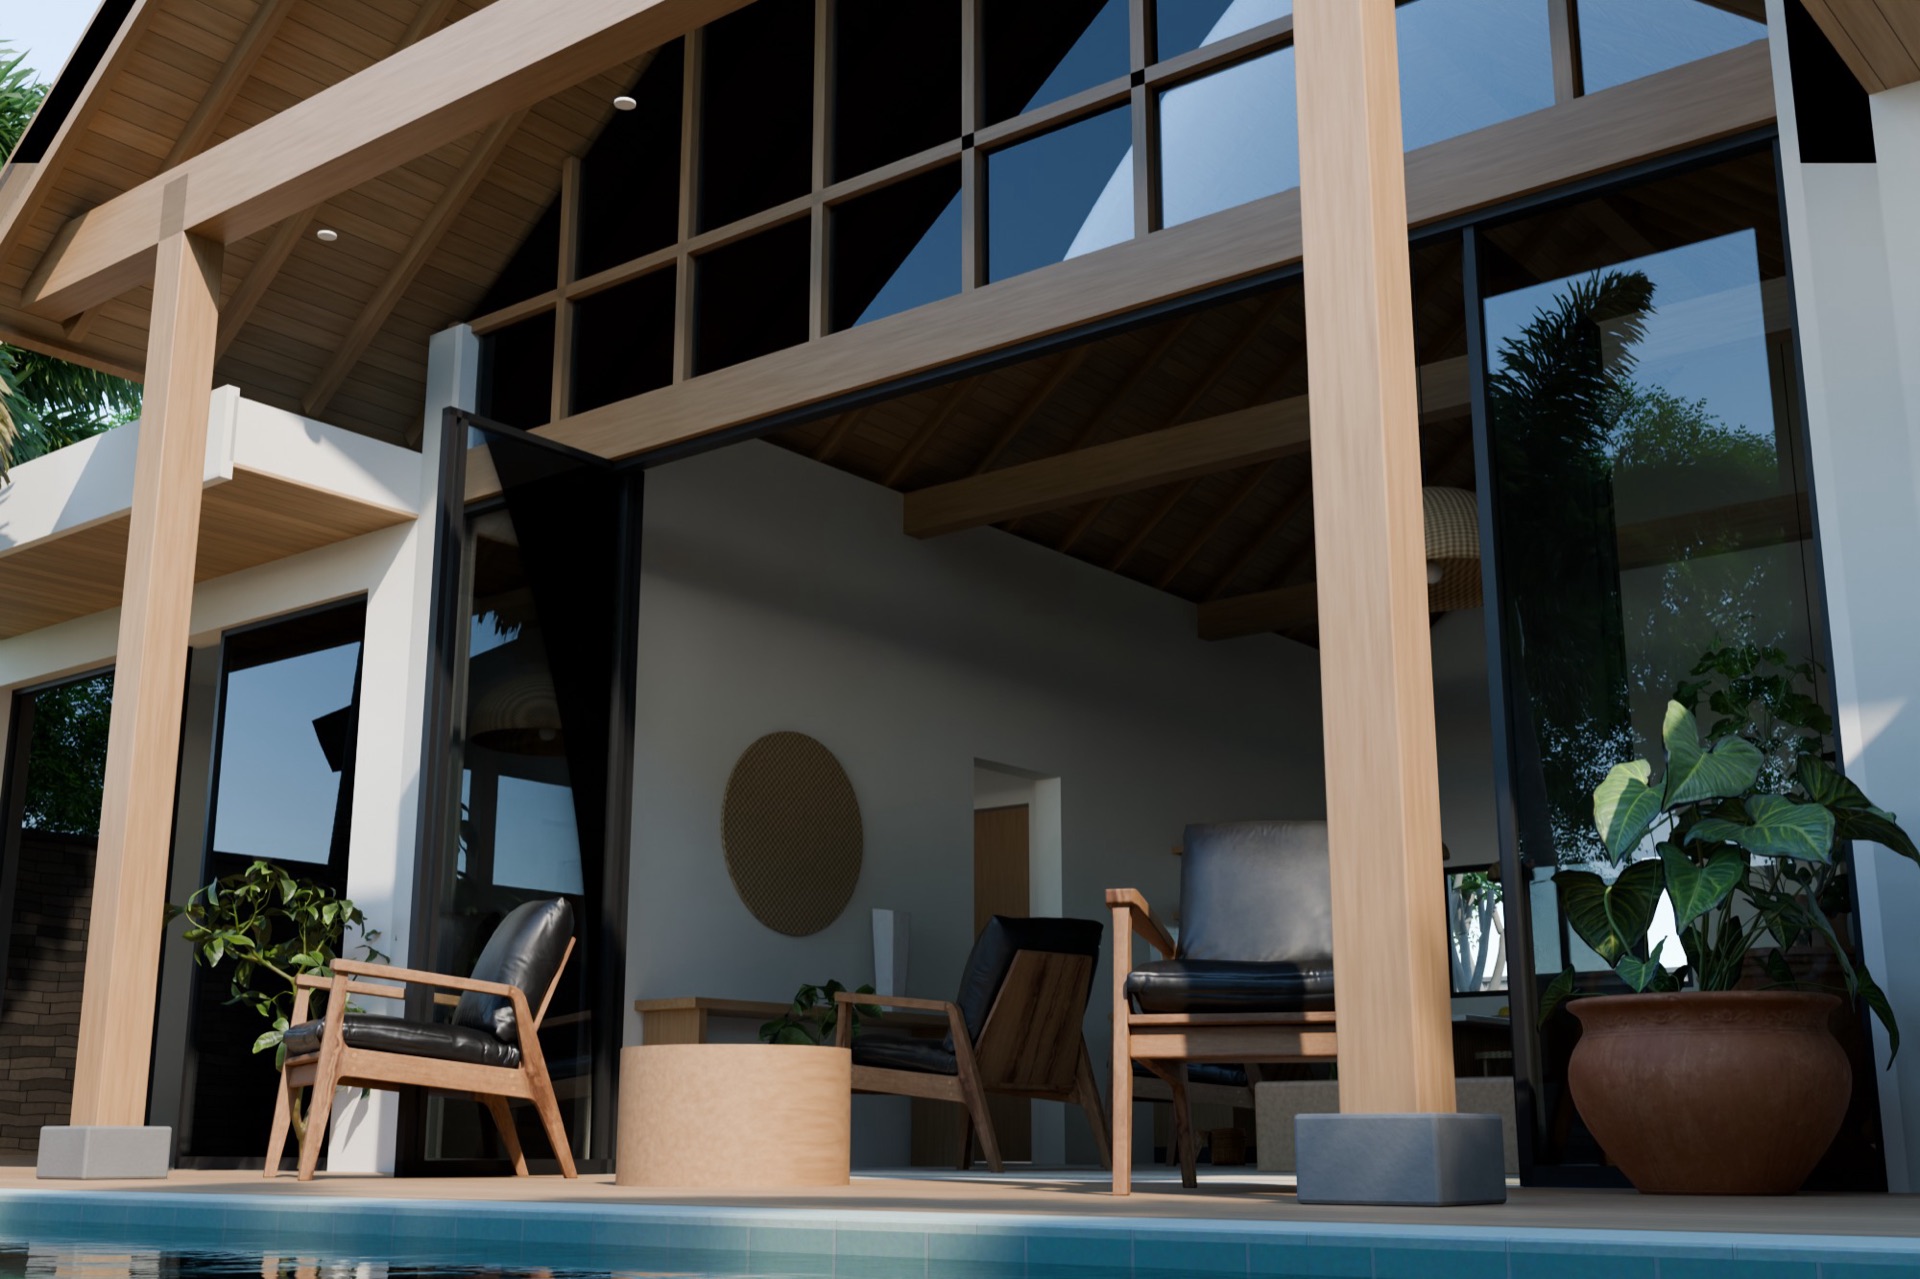
Light, material and proportion. Exactly as it will be built.
Design on site photo
Your design, in the real place.
Send a photo of the site and your design. I match the camera to the photo and place the model into it, so owners, councils and buyers see exactly what will be built.
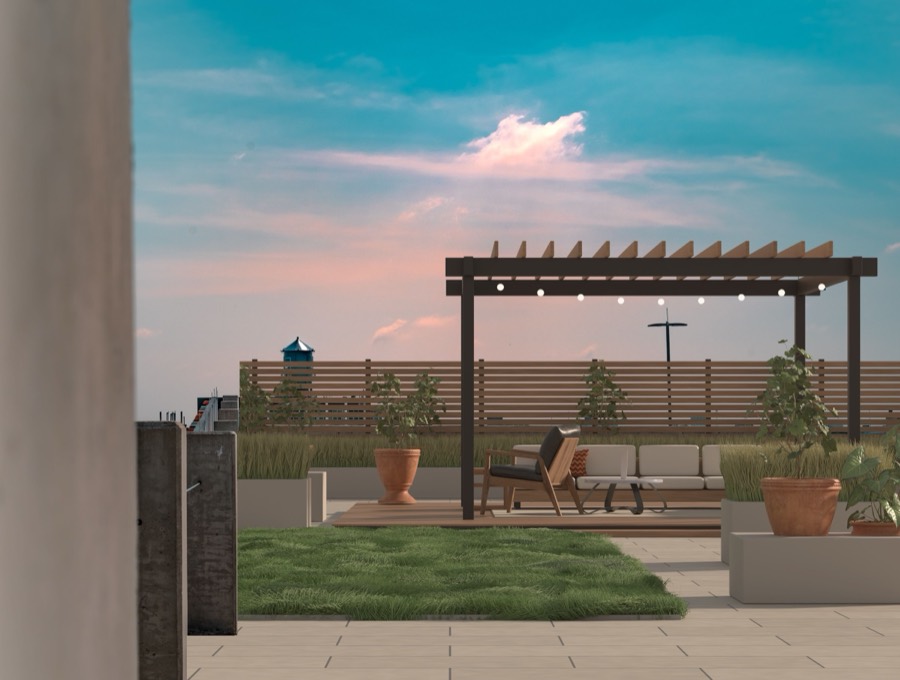
- Rooftops & terraces ✓
- Facades & extensions ✓
- Gardens, pools & patios ✓
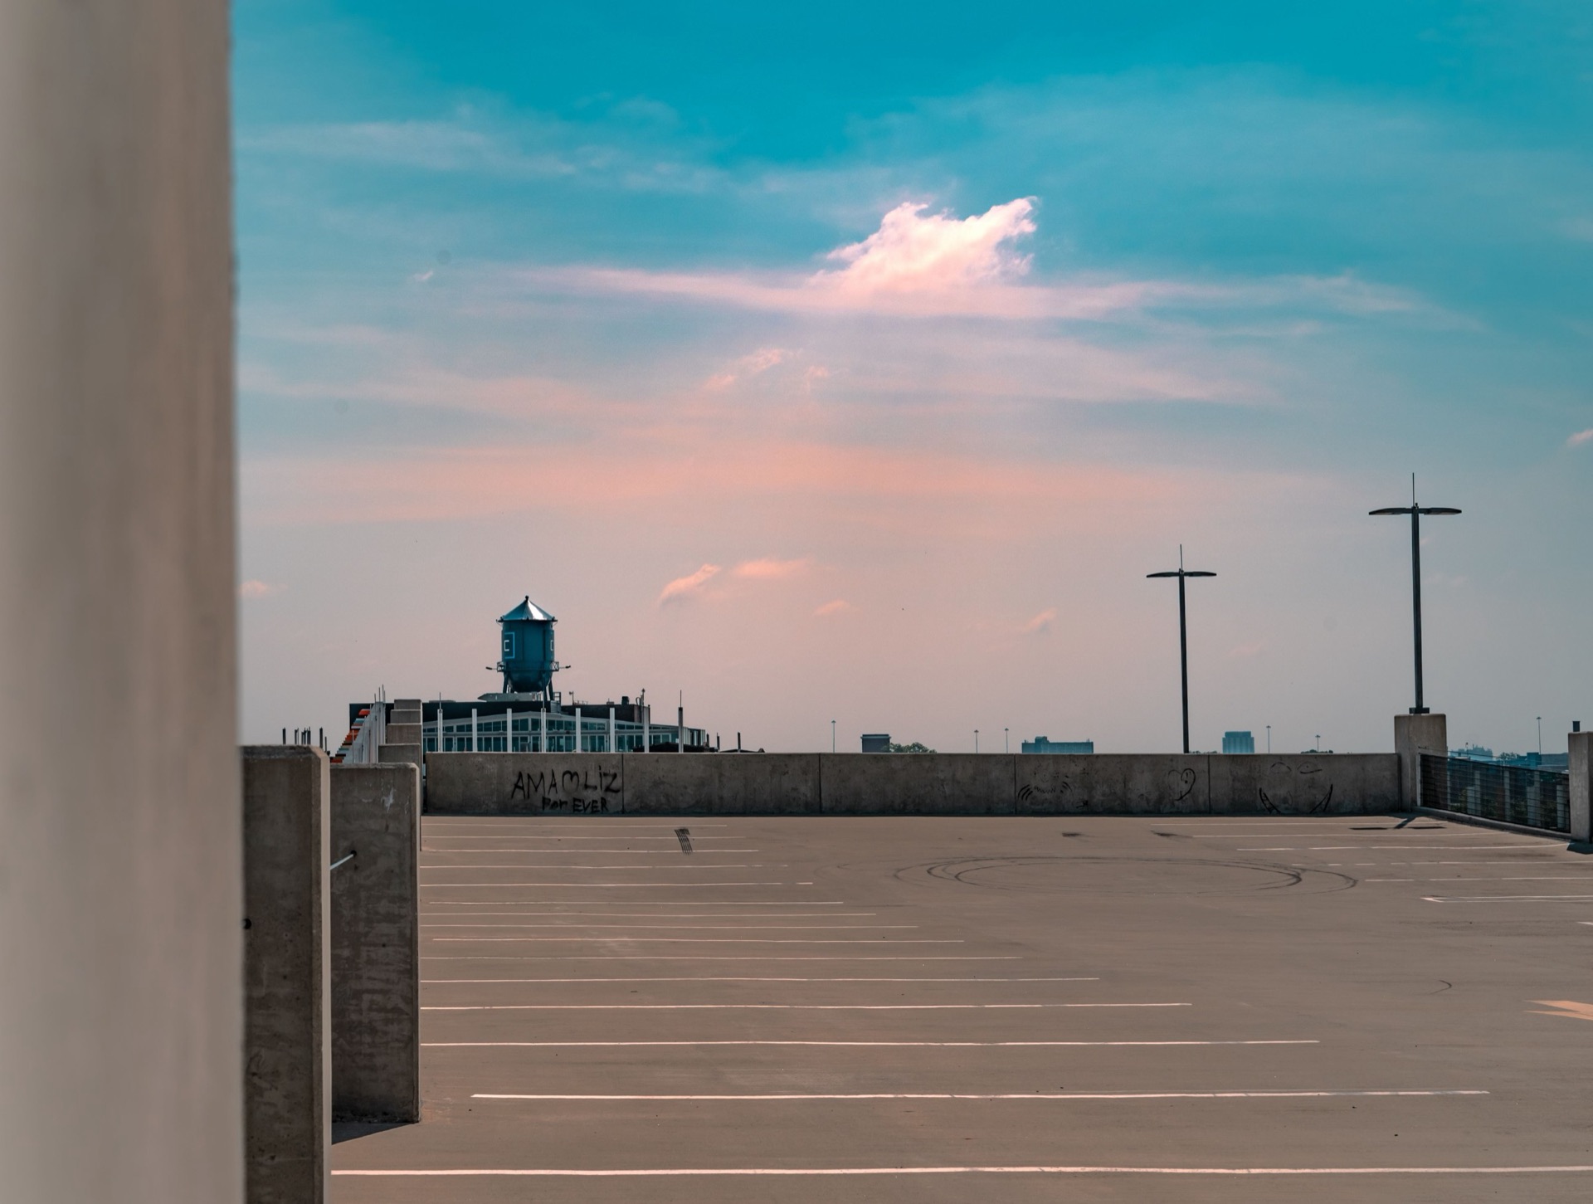
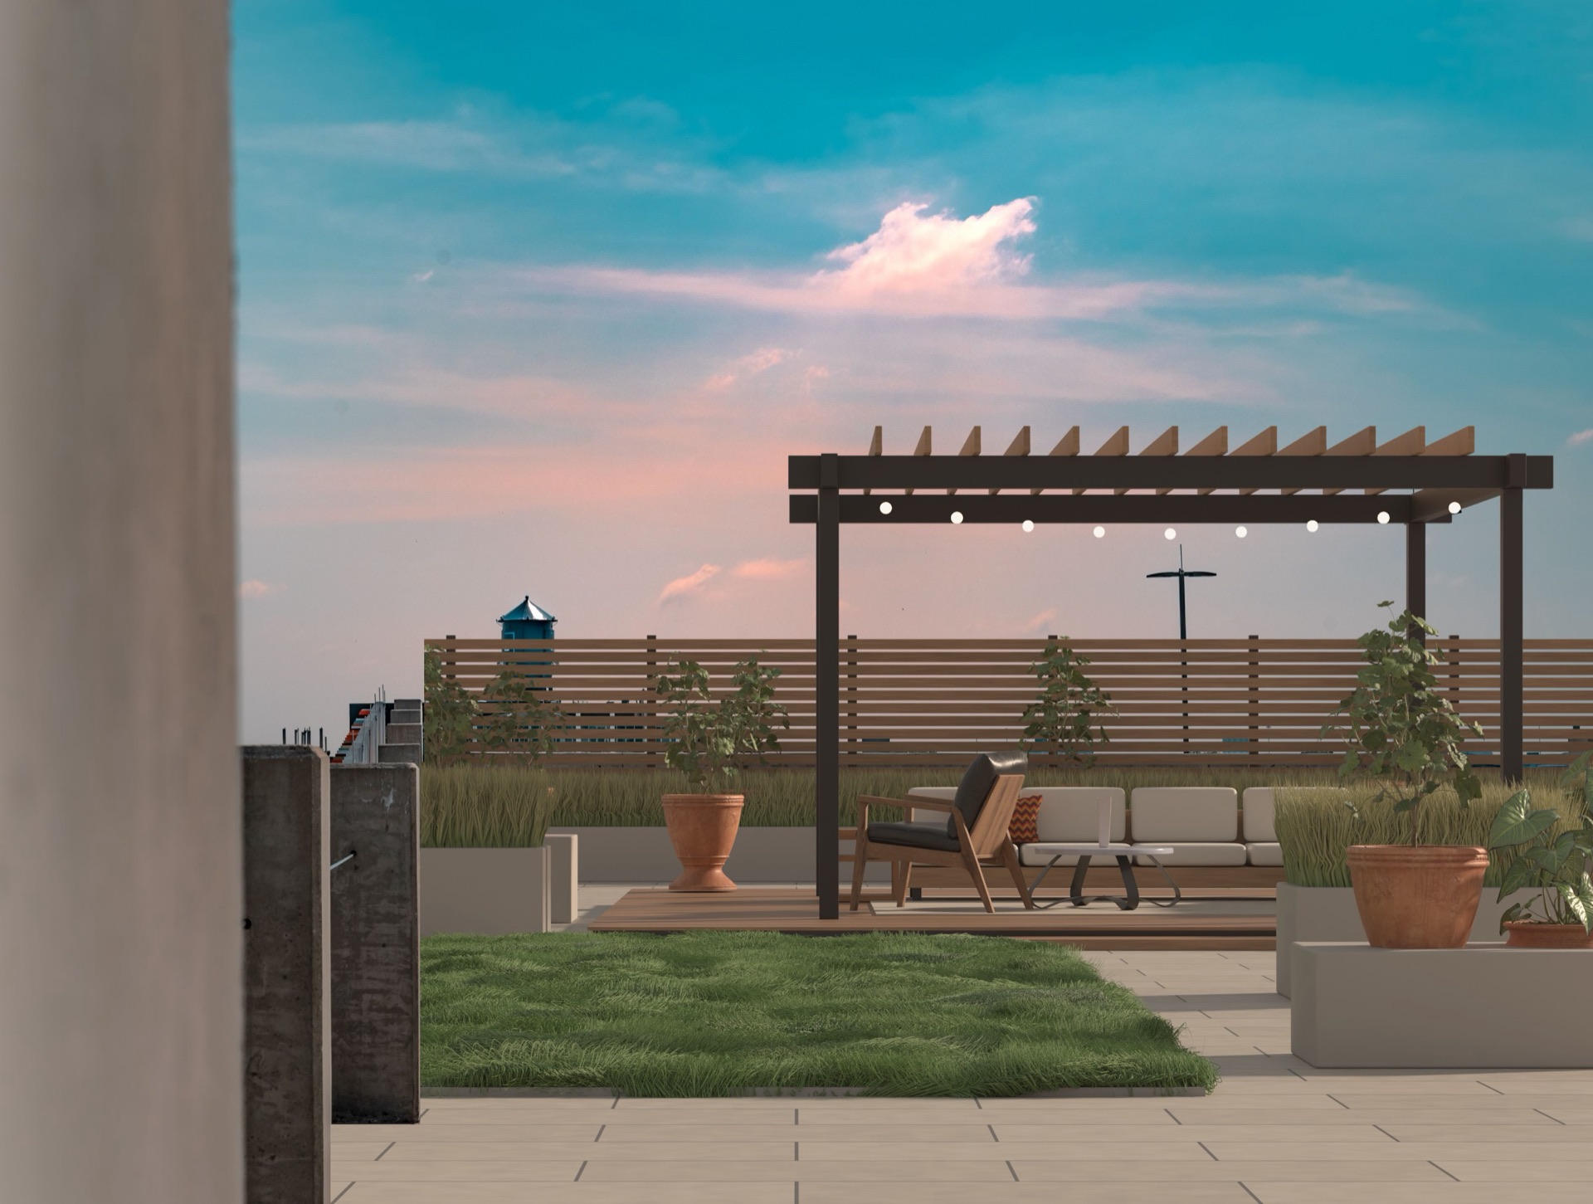 BeforeAfter
Demonstration on a stock site photo · drag to compare
Interactive 3D walkthrough
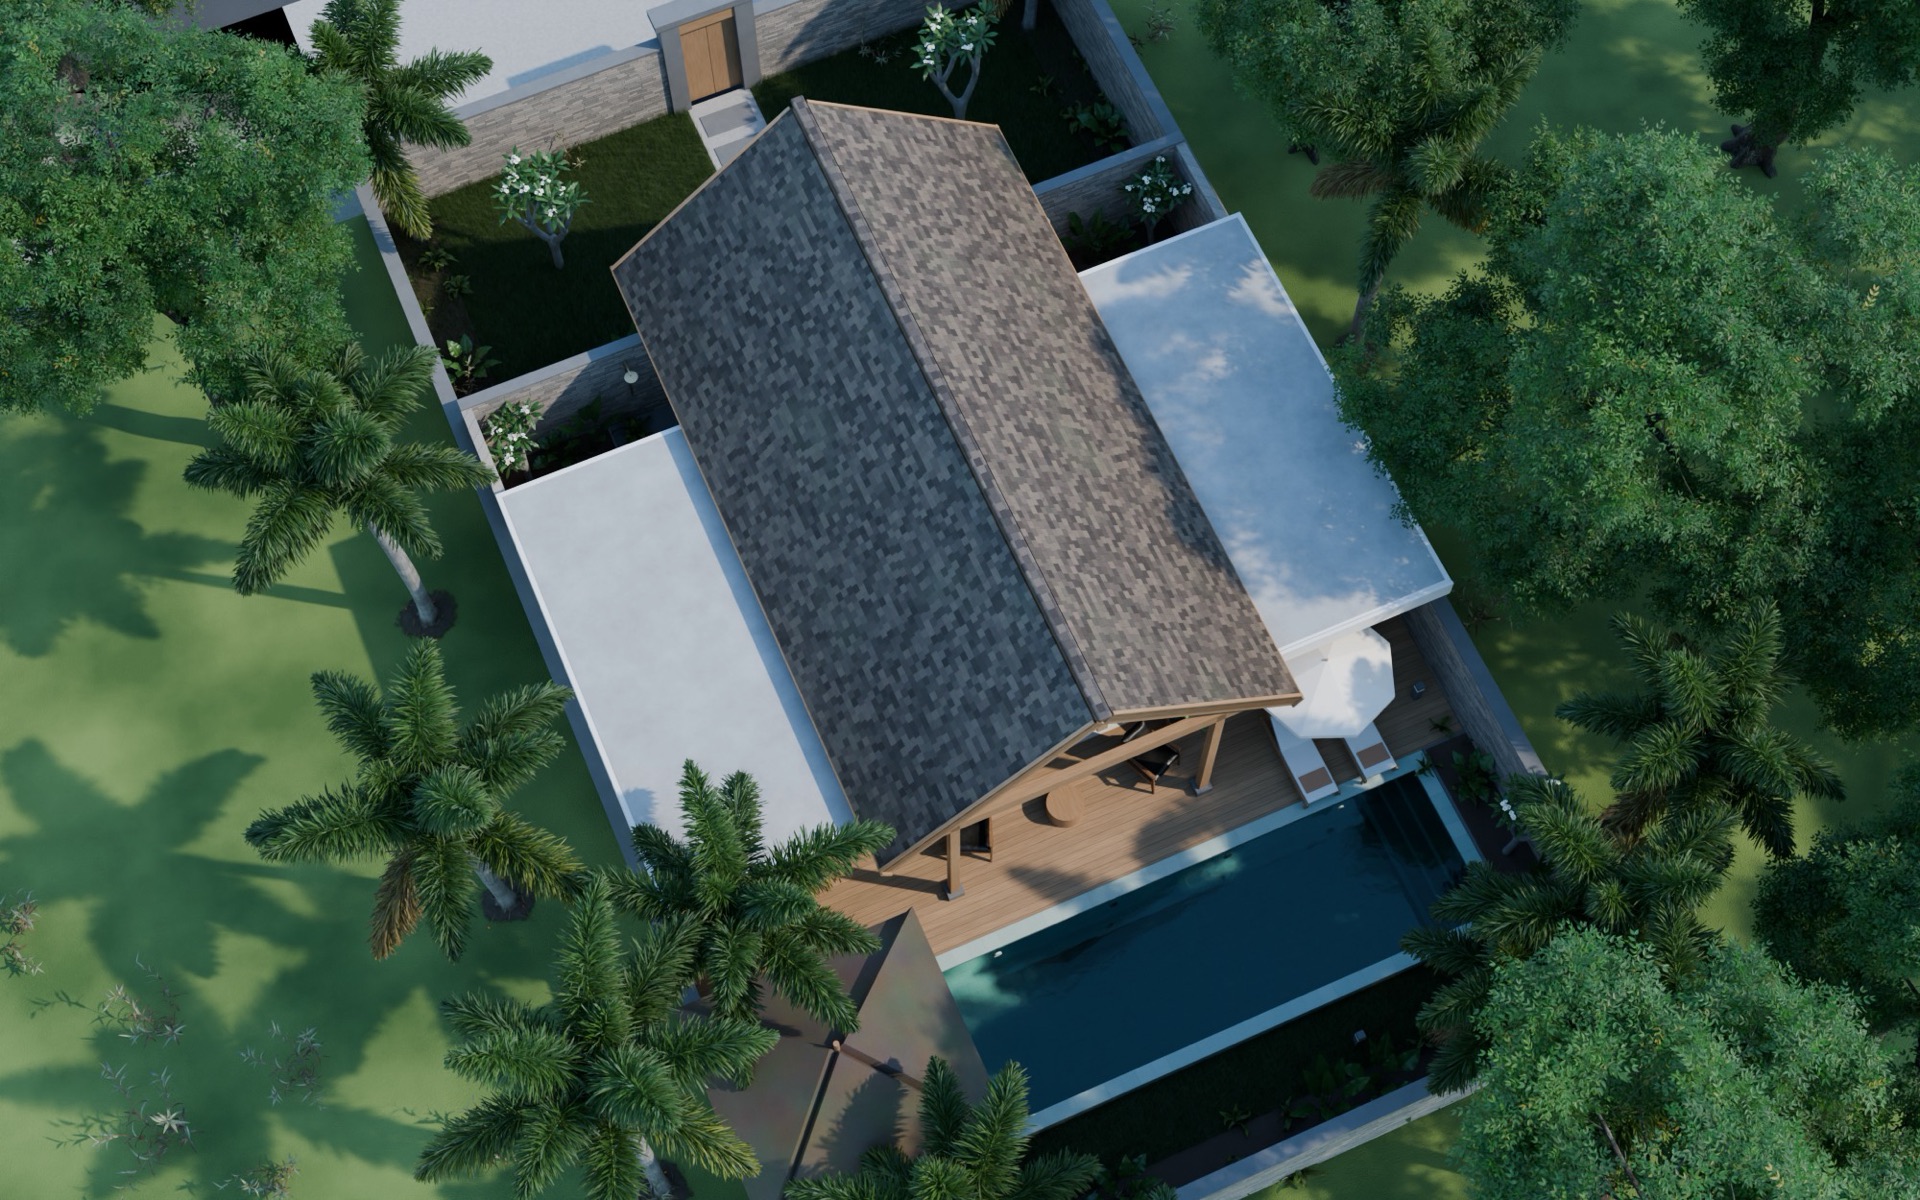
Don't just look. Walk inside.
A link your clients open on any phone or laptop. They orbit the building, step inside at eye level and move room to room. No app, no download.
Services
3D rendering services for you
Every project is quoted from your drawings and the views you need. Fixed price, agreed before work starts.
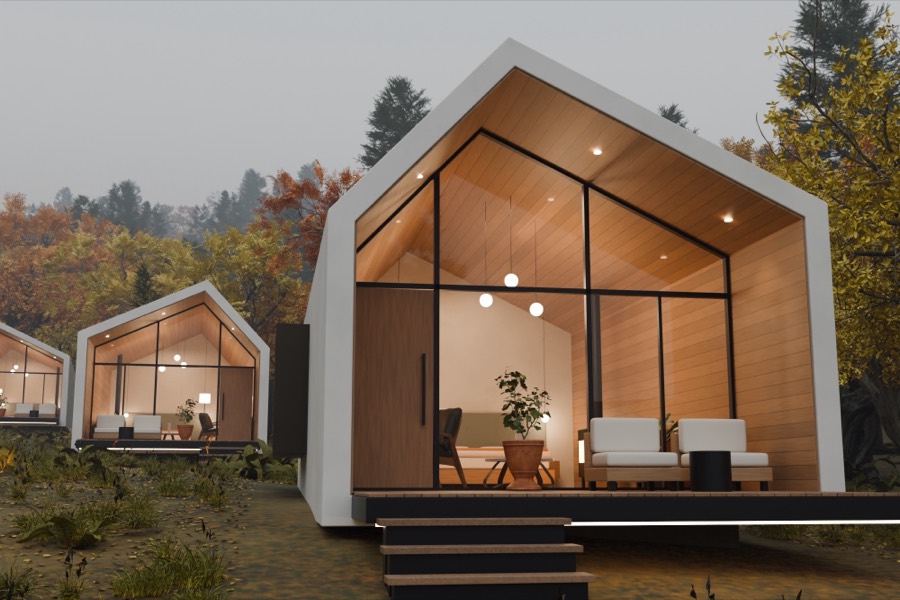
Exterior renders
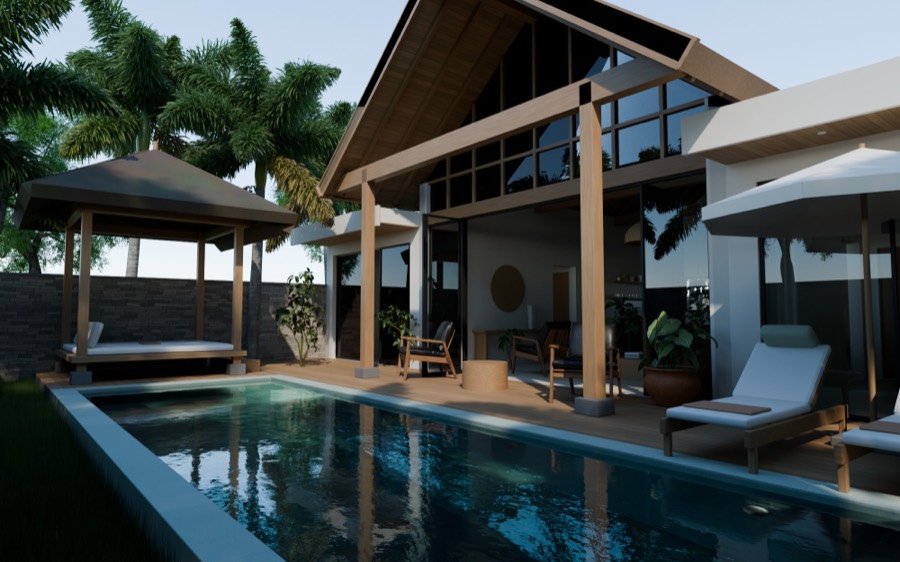
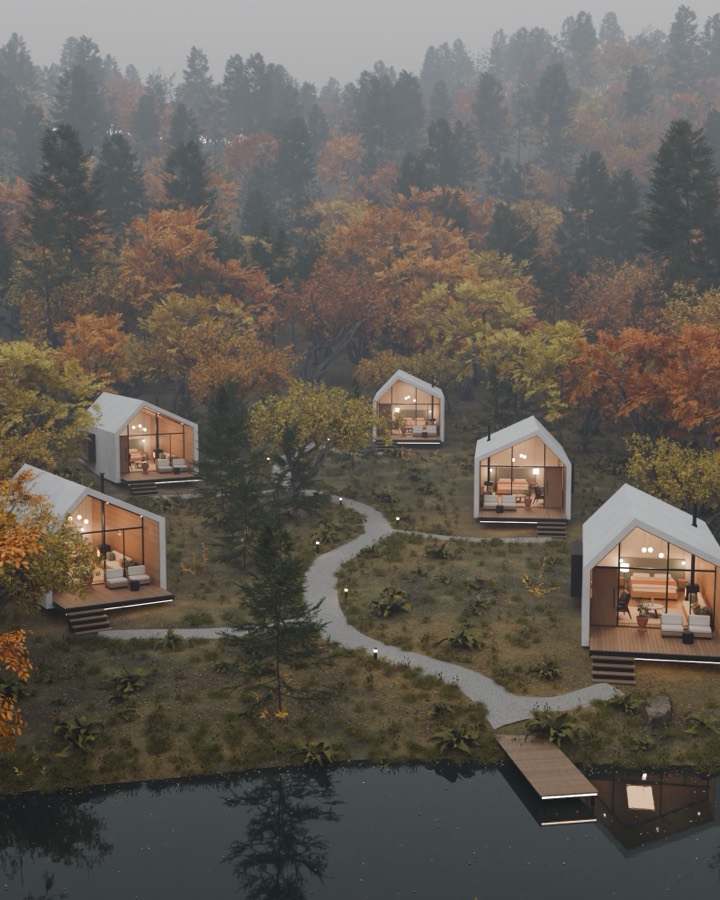
Day, dusk and aerial views of houses, villas and developments, with landscape and street context. Learn more →
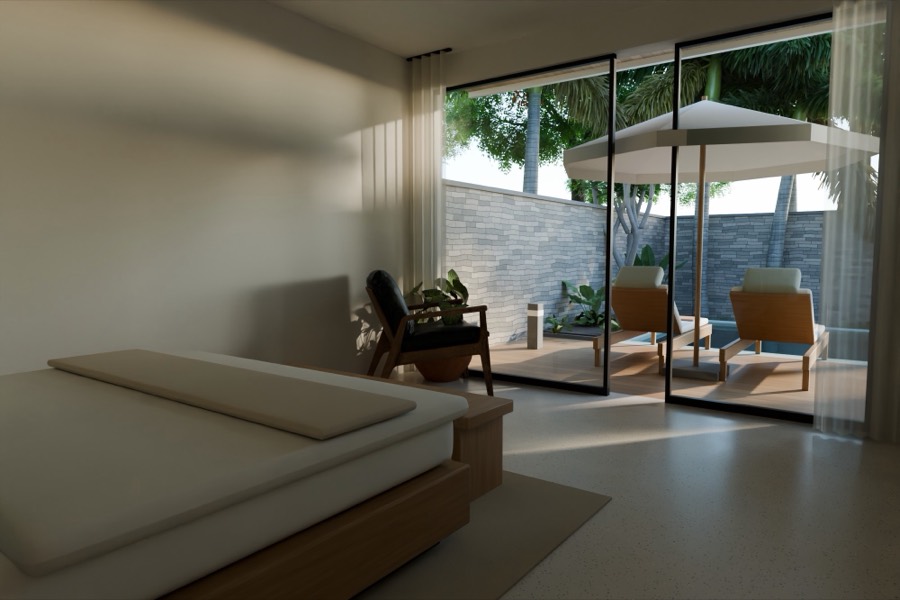
Interior renders
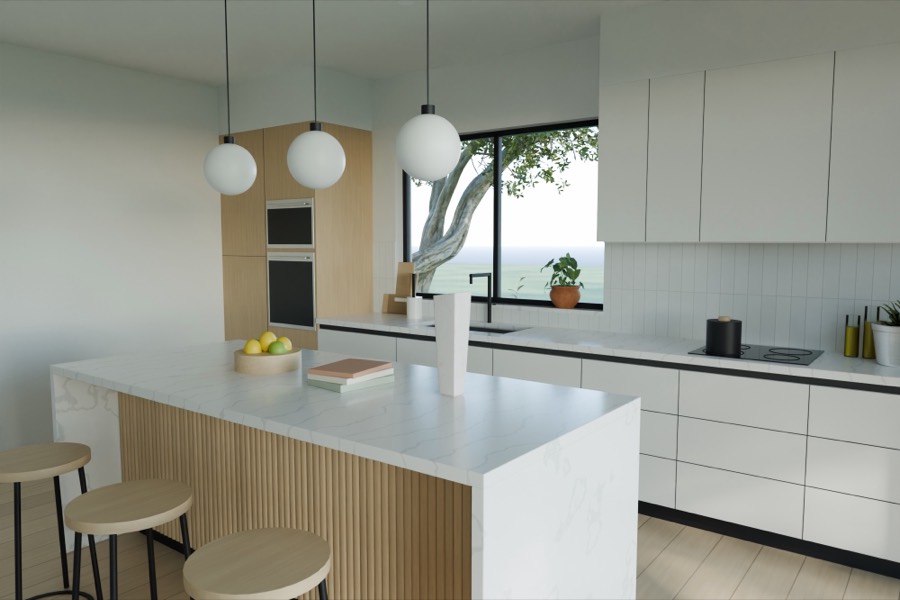
Living rooms, kitchens, bedrooms, bathrooms and offices with real materials and natural light. Learn more →
3D floor plans
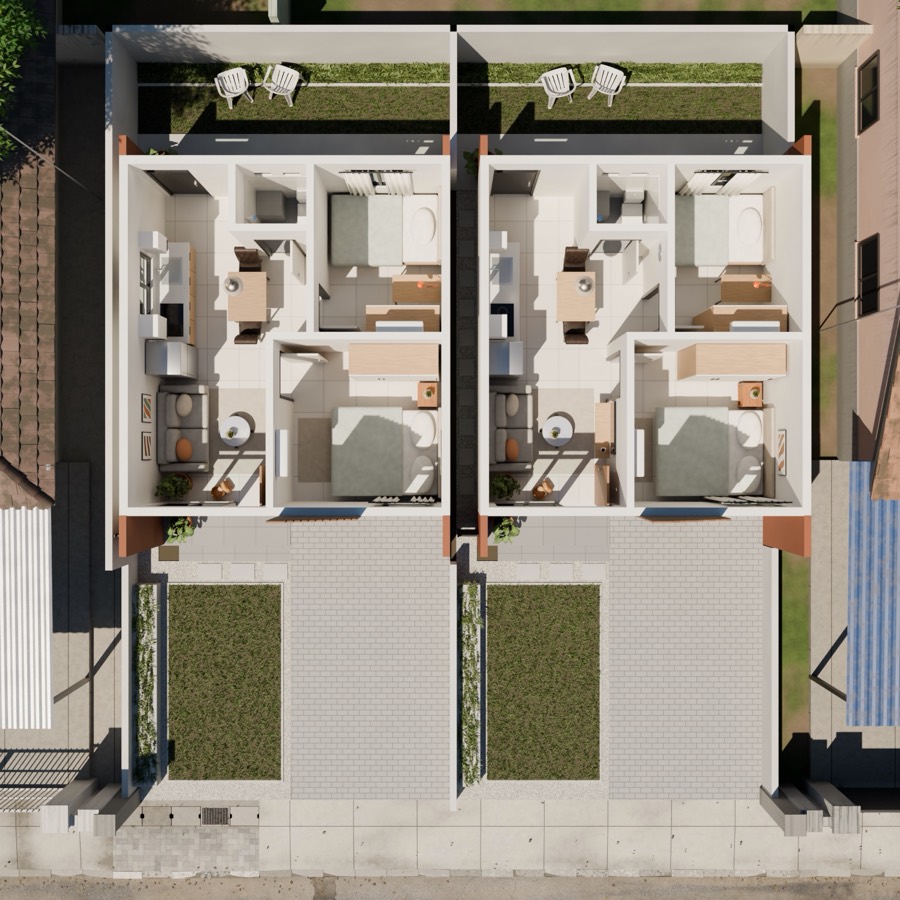
A 2D plan turned into a furnished top-down 3D plan for listings, brochures and sales boards. Learn more →
Design on site photo
Your design placed into a photo of the real site, with matched perspective and light.
Interactive walkthrough
A web link where clients explore the model on their own phone or laptop.
Animation & reels
Smooth camera-move videos for Instagram, TikTok and property listings, vertical or wide.
Packages
Pick a starting point, get a fixed quote
Every project is different, so each package is priced from your plans. Tell me which one is closest and you'll have an exact price within 48 hours.
Floor Plan
For listings, brochures and quick client presentations.
- Furnished top-down 3D floor plan
- Up to 3 bedrooms
- Your choice of materials and furniture style
- 2 revision rounds
- High-resolution JPG/PNG
Render Set
For architects, builders and designers presenting a house or interior.
- 3 to 6 photoreal views, exterior or interior
- Day or dusk lighting, with landscape
- Clay preview to approve camera angles
- 2 revision rounds
- Up to 4K resolution
Full Presentation
For developers and agents selling a project before it's built.
- 6+ exterior and interior views
- 3D floor plan included
- Interactive 3D walkthrough link
- Short animation or vertical reel
- 2 revision rounds, up to 4K
Need something else, like a design placed on a site photo or a single hero image? Ask for a custom quote.
You agree the price and date before any work starts.
You sign off the camera angles in a clay preview first.
Included in every quote, so the result matches what you want.
Pay through Upwork or Fiverr escrow, or PayPal and bank transfer.
Quick, direct answers by WhatsApp or email.
Sized for print, web and social, up to 4K.
Process
From plan to final image
Clear steps, no surprises. You see progress at every stage and approve before we move on.
- Brief
Send your plans, references and the views you need.
- Quote
A fixed price and delivery date before work starts.
- Clay preview
Camera angles and massing for your approval.
- Draft renders
Full materials and light. You send revision notes.
- Delivery
High-resolution files, plus walkthrough link or video.
What I need from you
- Floor plan with dimensions
- Elevations or a facade sketch
- Materials, colours or reference photos
- Which views and the final use
- Site photo for on-photo work
- Your deadline
About
One artist, start to finish.
I'm Levi, founder of Levius Domus and a 3D visualization artist based in Lombok, Indonesia. When you work with me, you talk directly to the person building your scene, not an account manager.
That means faster answers, fewer misunderstandings and the same attention to detail on every view. I work remotely with clients anywhere and keep my schedule flexible to overlap with your working hours.
Levi
FAQ
Questions, answered
How long does a project take?
A 3D floor plan or a few interior views usually takes 2 to 4 days. A full house with exterior and interior views takes about a week. You get an exact date with the quote.
How many revisions are included?
Two rounds of revisions are included in every quote. Changes to the design itself after approval are quoted separately.
Are the images AI-generated?
No. Every scene is a real 3D model built to your dimensions in Blender and path-traced. A script-driven workflow keeps measurements exact and makes changes fast.
Are these client projects?
The portfolio mixes work built from real dimensioned plans with my own concept designs. If you want to judge quality on your own project first, ask for a test view from your plan.
How do I pay?
Hire me through Upwork or Fiverr for payment protection, or pay directly by PayPal or bank transfer. Larger projects are split into a deposit and a final payment.
What files will I receive?
JPG or PNG images at the size you need, up to 4K. A walkthrough link or MP4 video if ordered. The 3D model file is available on request.
Free quote
Have a plan? Let's make it real.
Tell me about your project in under a minute. You'll get a fixed price and a delivery date, usually within 48 hours. No obligation.
- Fill in the form, it takes about a minute
- Get a fixed quote and delivery date
- Approve, send your plans and I start