Levius Domus / 3D floor plans
3D floor plans
3D floor plans buyers understand at a glance
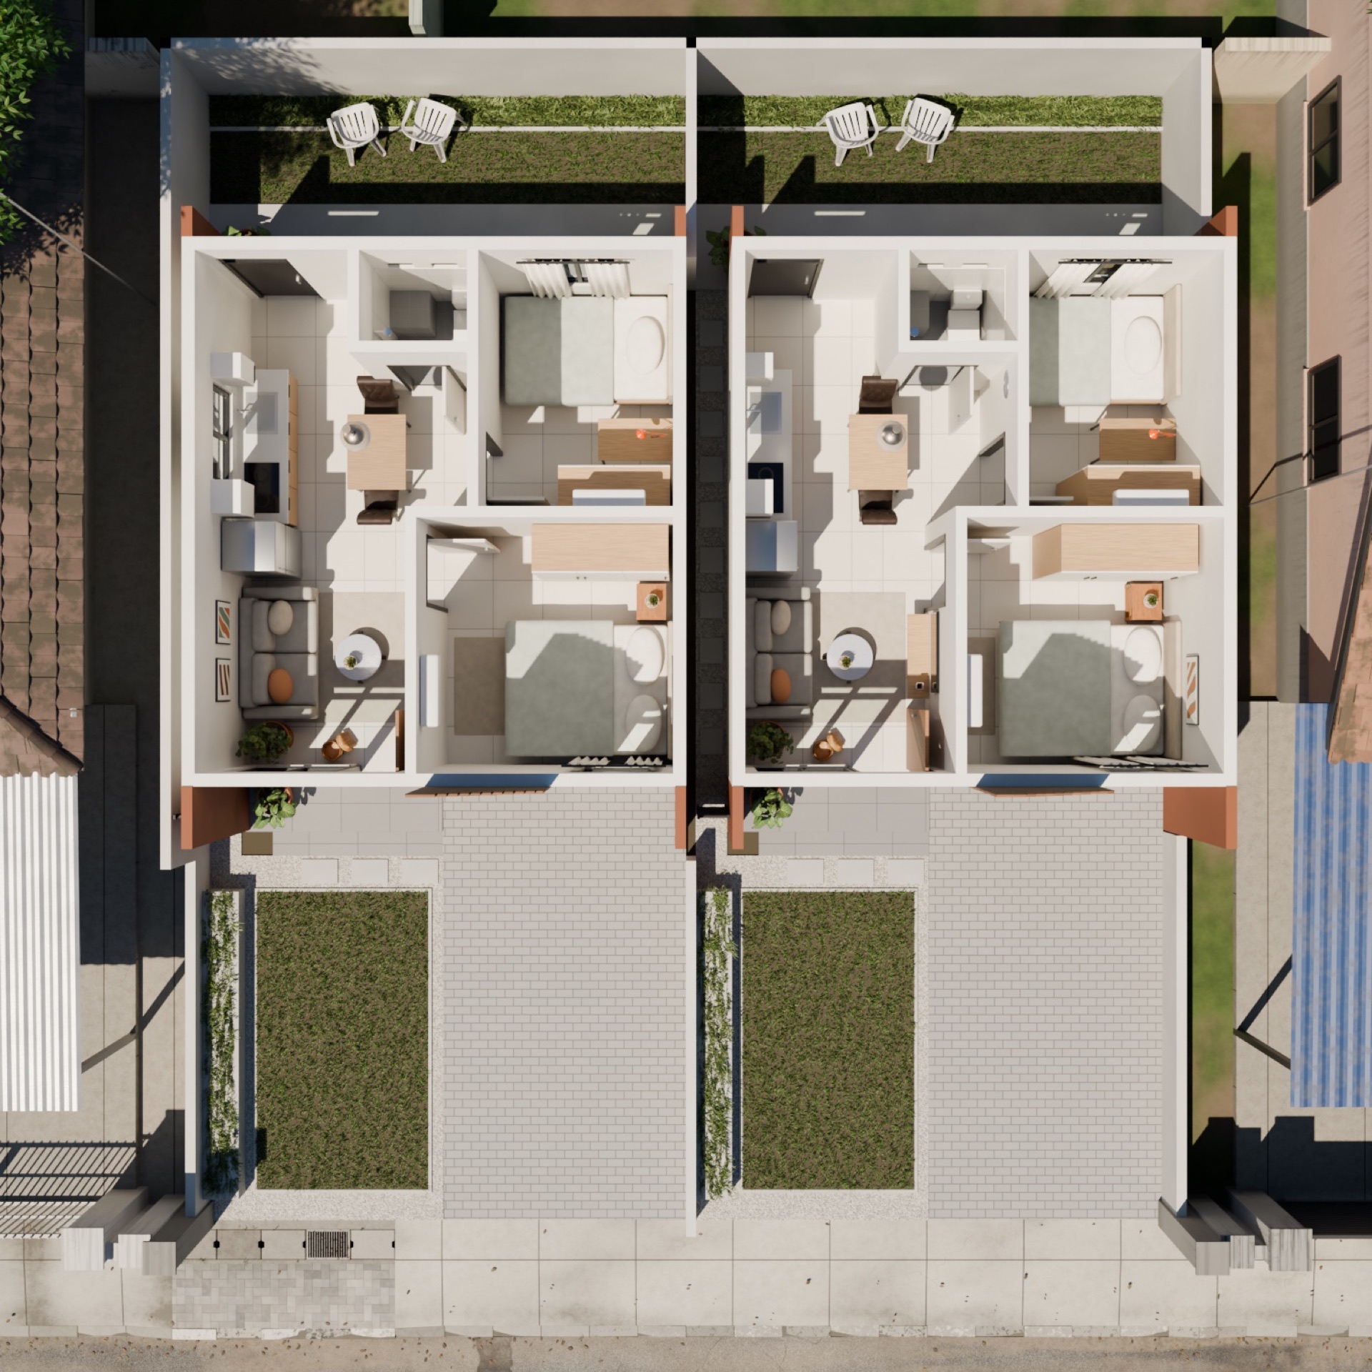
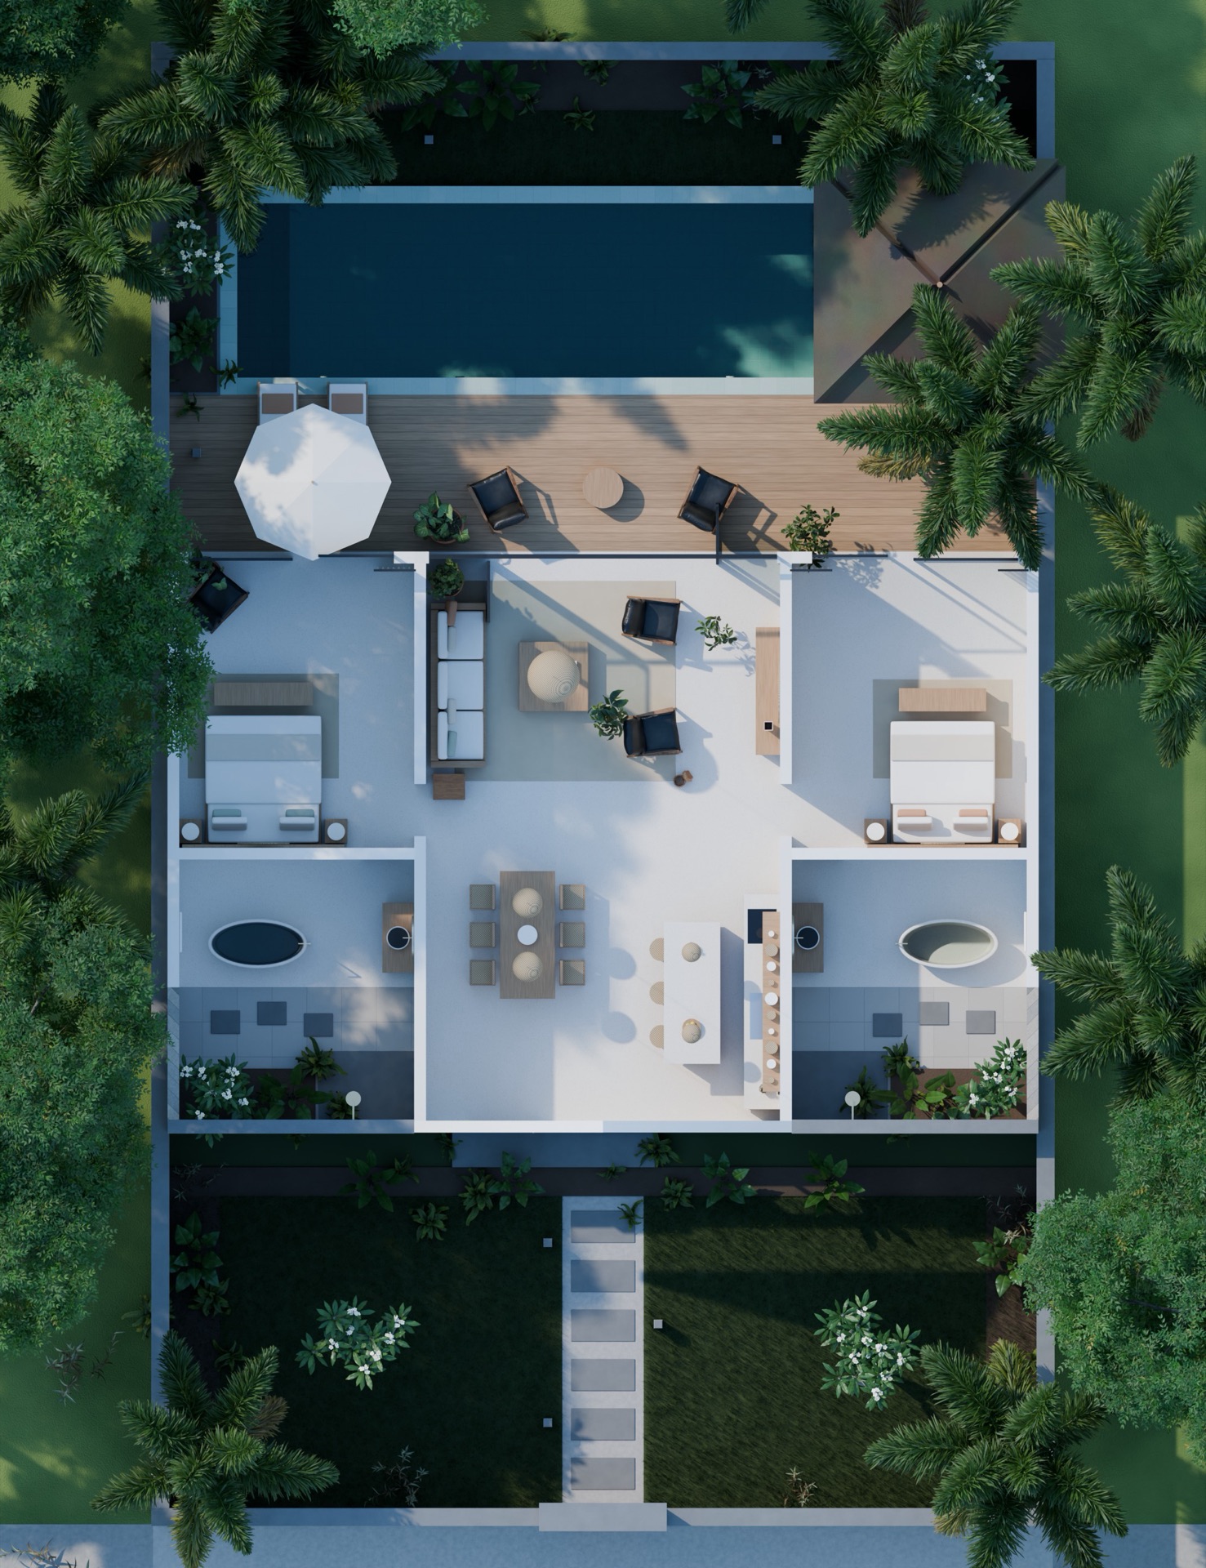
Send a 2D floor plan and get a furnished, top-down 3D floor plan for listings, brochures and sales boards.
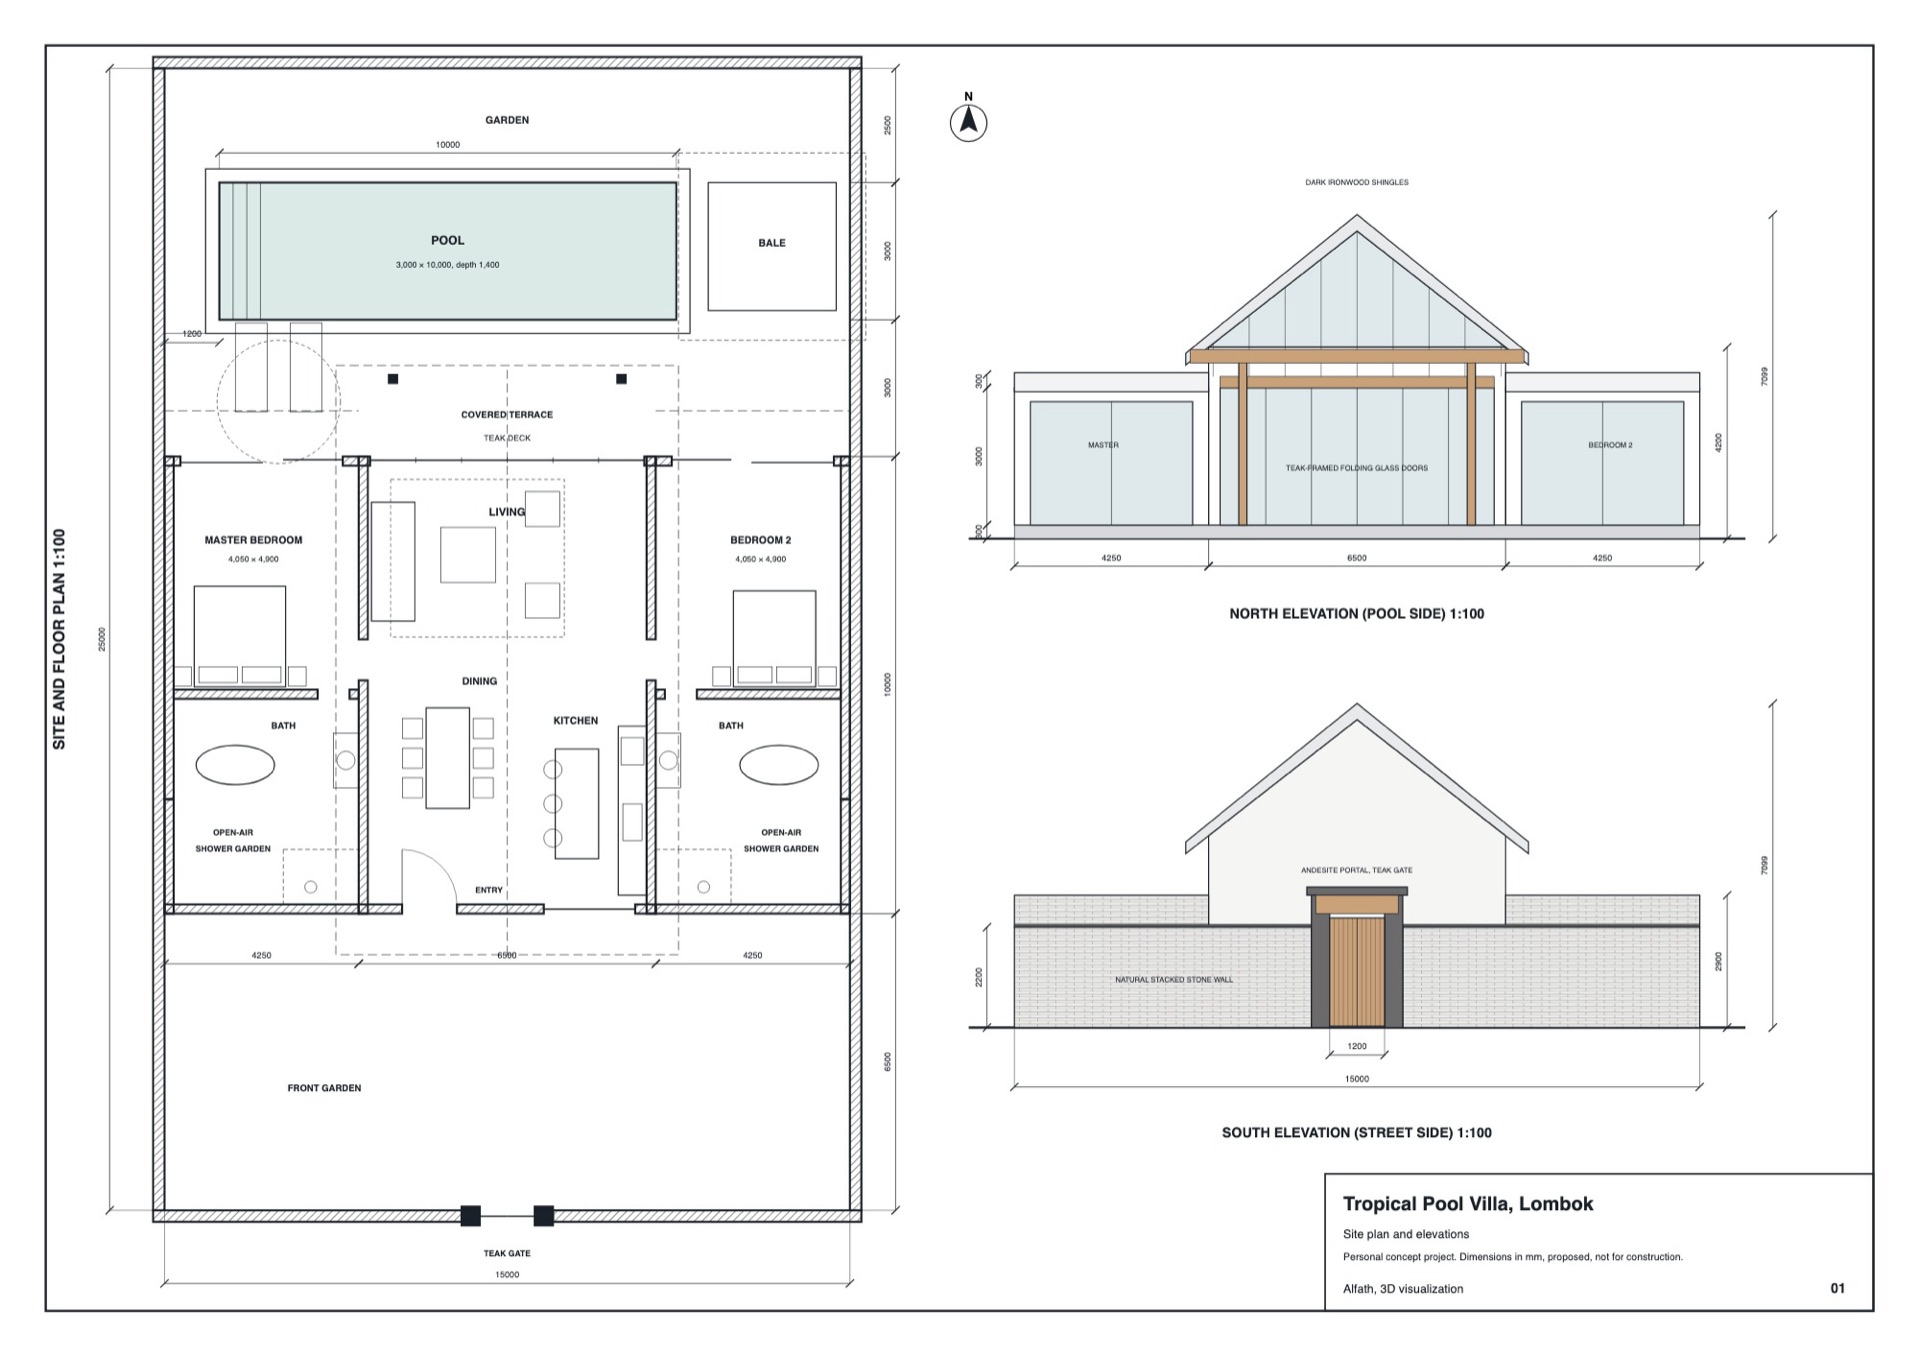
Most buyers cannot read a technical drawing. A 3D floor plan shows the same layout with furniture, floors and light, so people instantly see how rooms connect and how big they are.
Real estate agents use 3D floor plans to make listings stand out. Developers use them in brochures and on sales boards for off-plan units. Architects use them to explain a layout to clients who are not used to drawings.
Examples
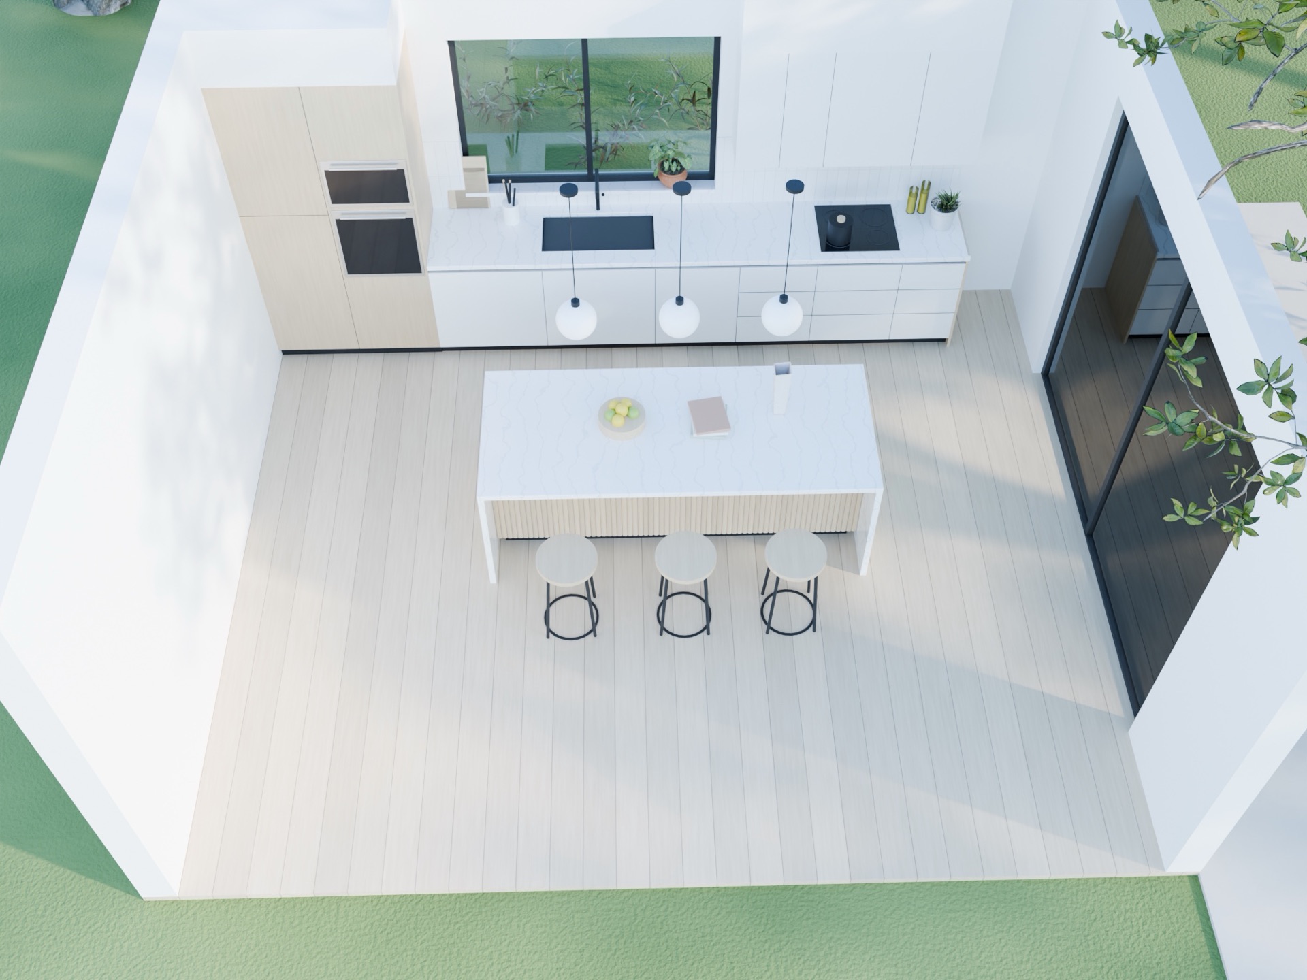
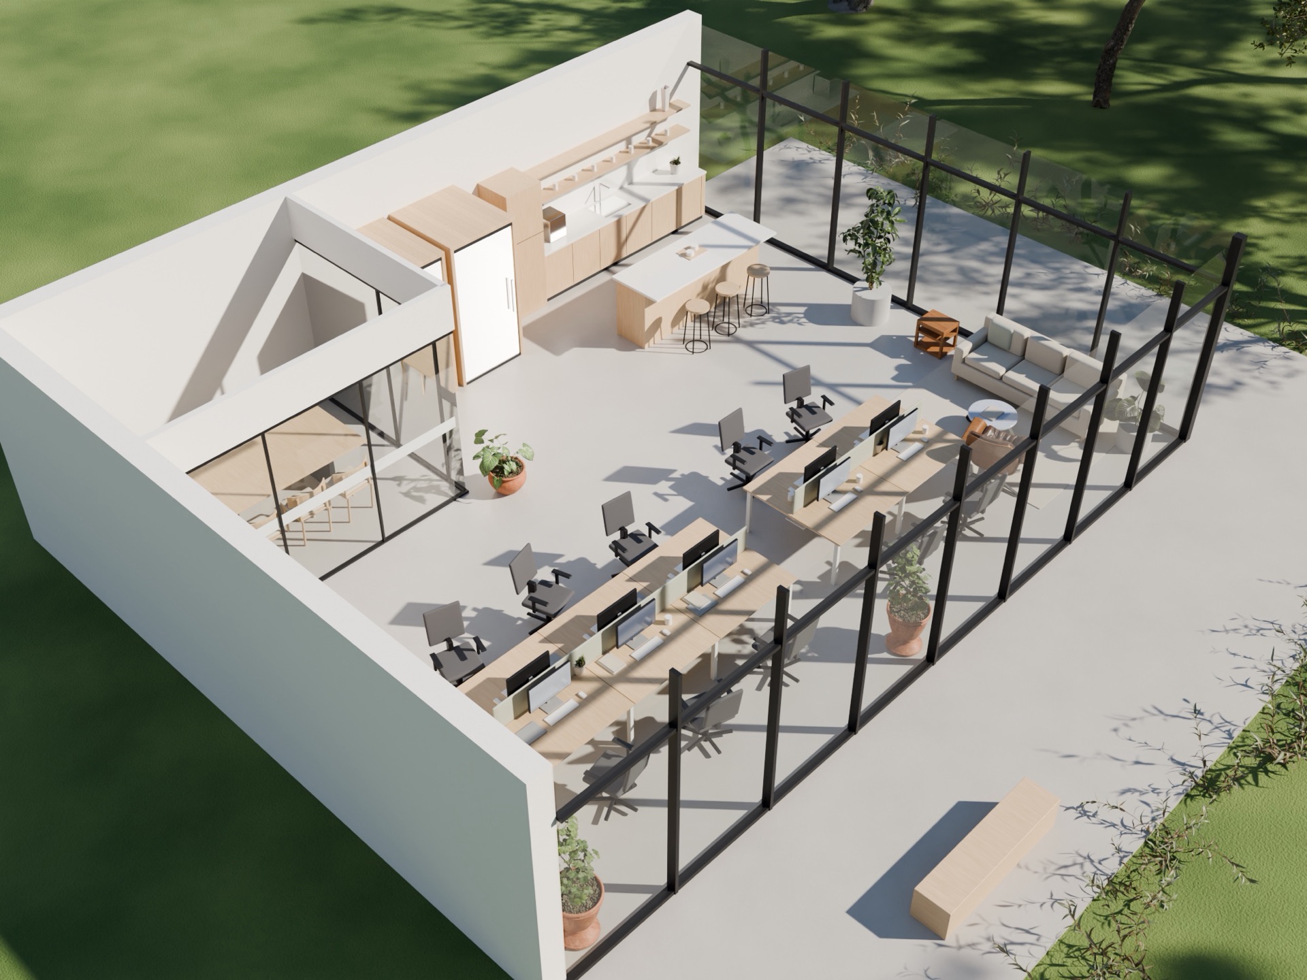
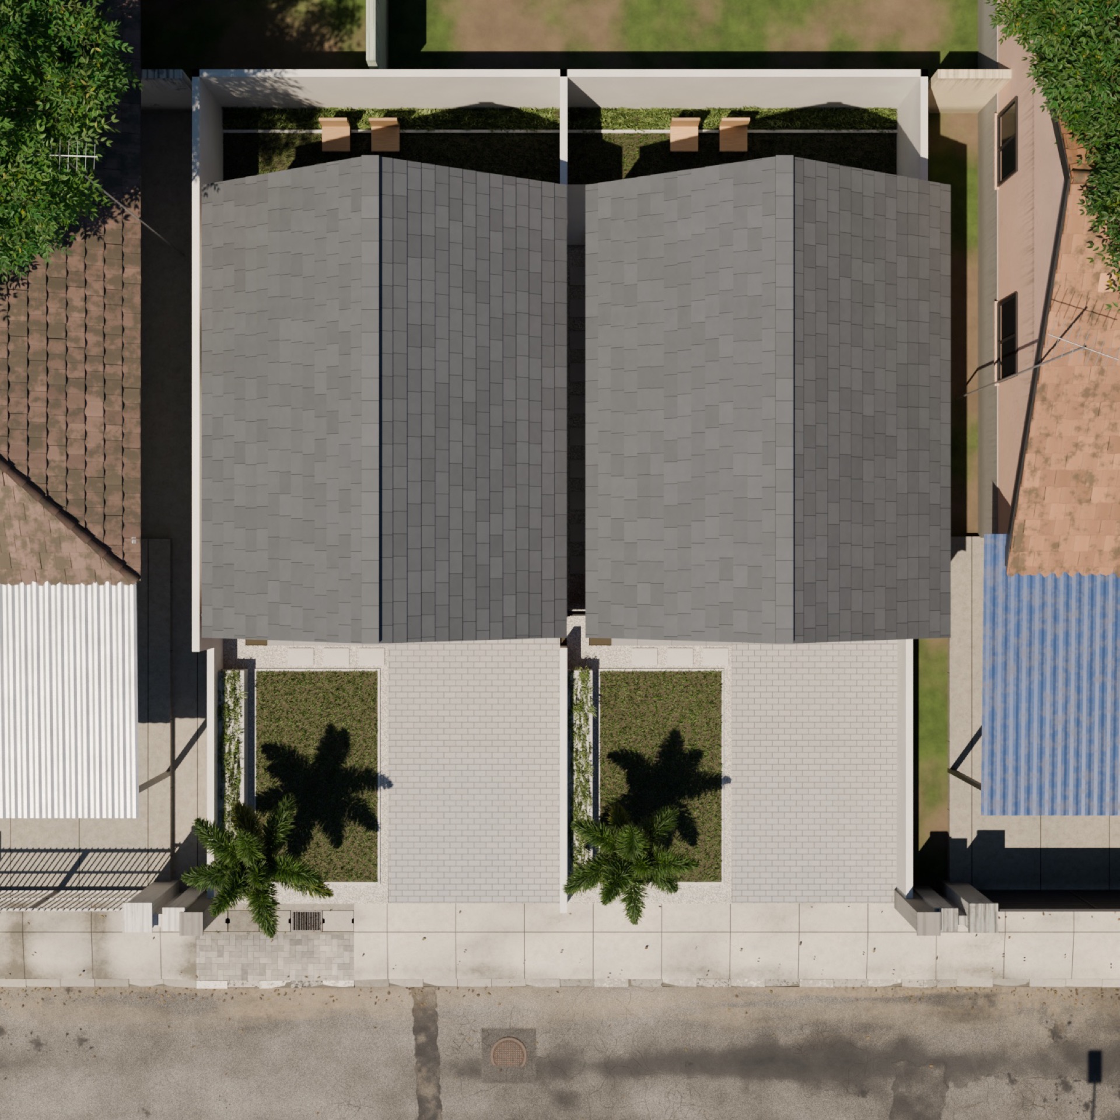
3D floor plans examples
How it works
From plan to final image
- Send your plansDrawings, references and the views you need.
- Fixed quotePrice and delivery date within 48 hours.
- Clay previewApprove the camera angles first.
- Final rendersTwo revision rounds, files up to 4K.
FAQ
Questions, answered
What file do you need for a 3D floor plan?
Any readable plan with dimensions: PDF, DWG, a photo of a printed plan or even a neat hand sketch.
Can you do several floors?
Yes. Each floor is delivered as its own image, or as a cutaway of the whole building.
Is a 3D floor plan good for real estate listings?
Yes. Listings with clear floor plans get more interest because buyers can judge the layout before booking a viewing.
Have a plan? Let's make it real.
Tell me about your project and get a fixed quote, usually within 48 hours.