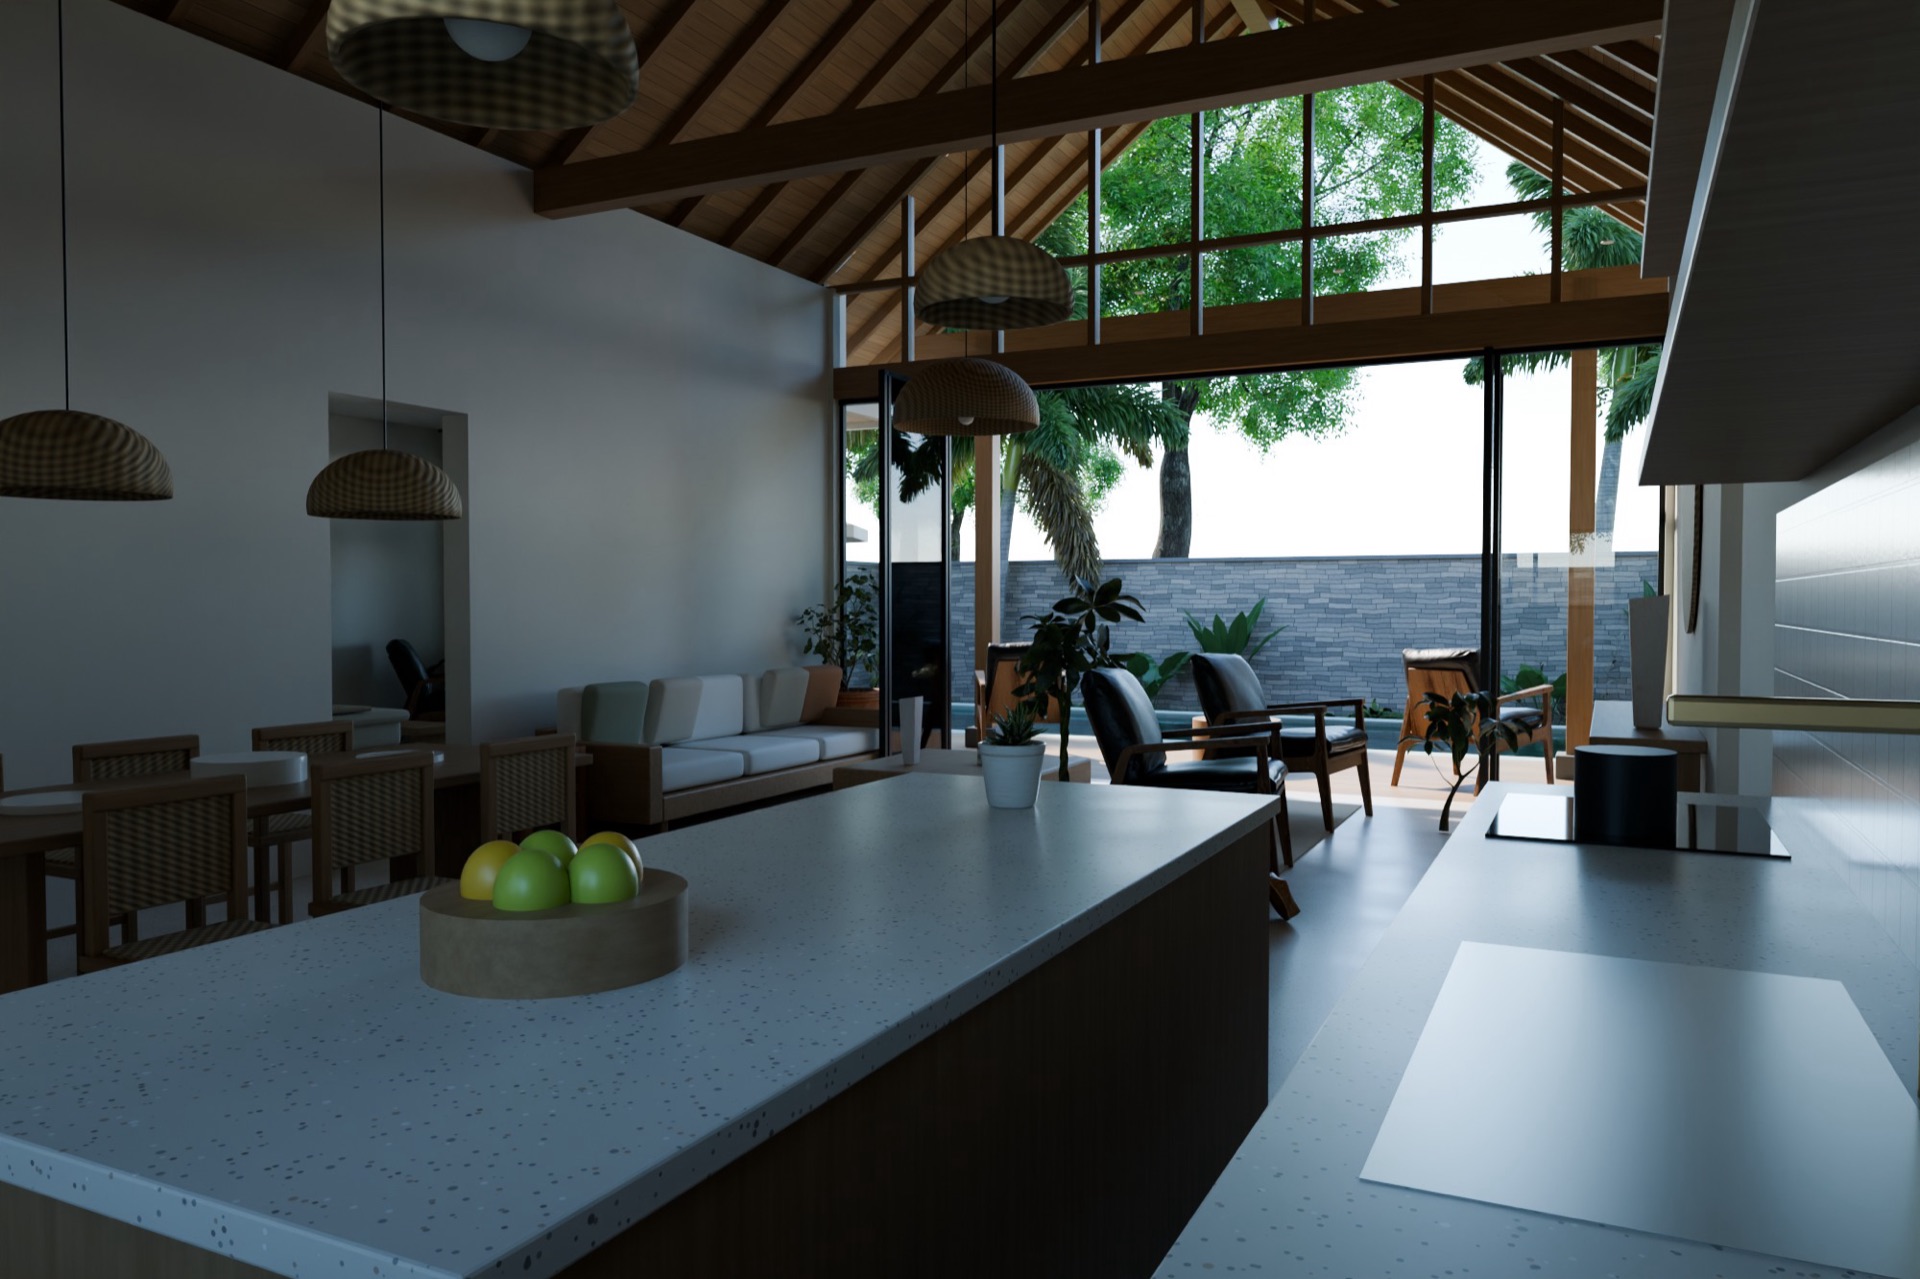
Levius Domus / Interior rendering
Interior rendering
Interior rendering with real light and materials
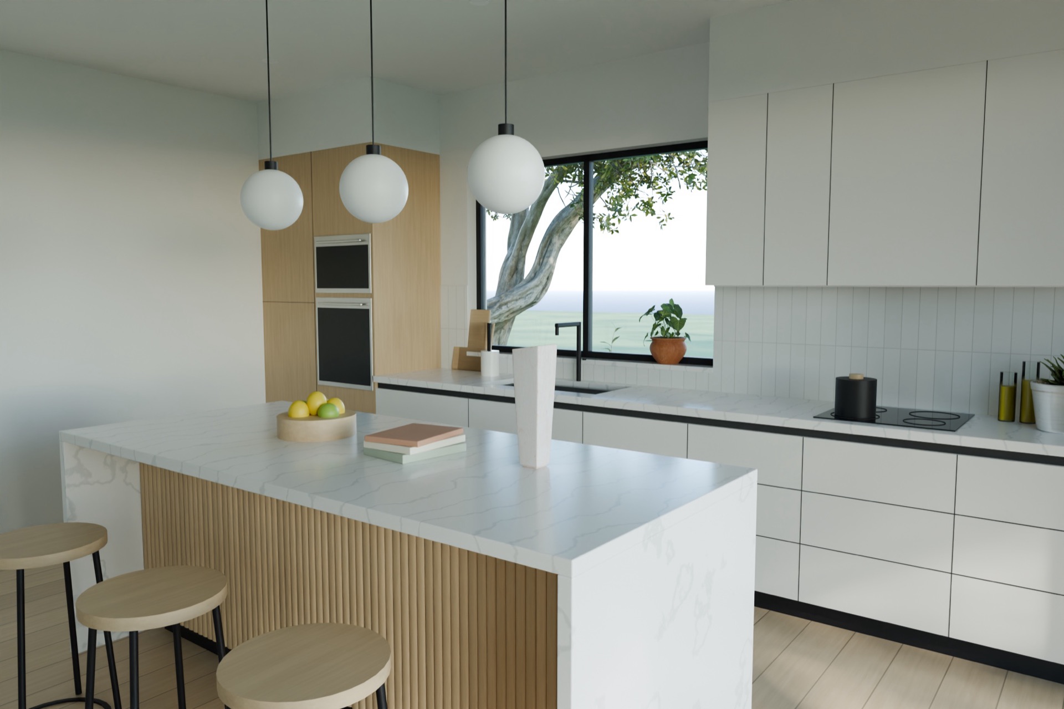
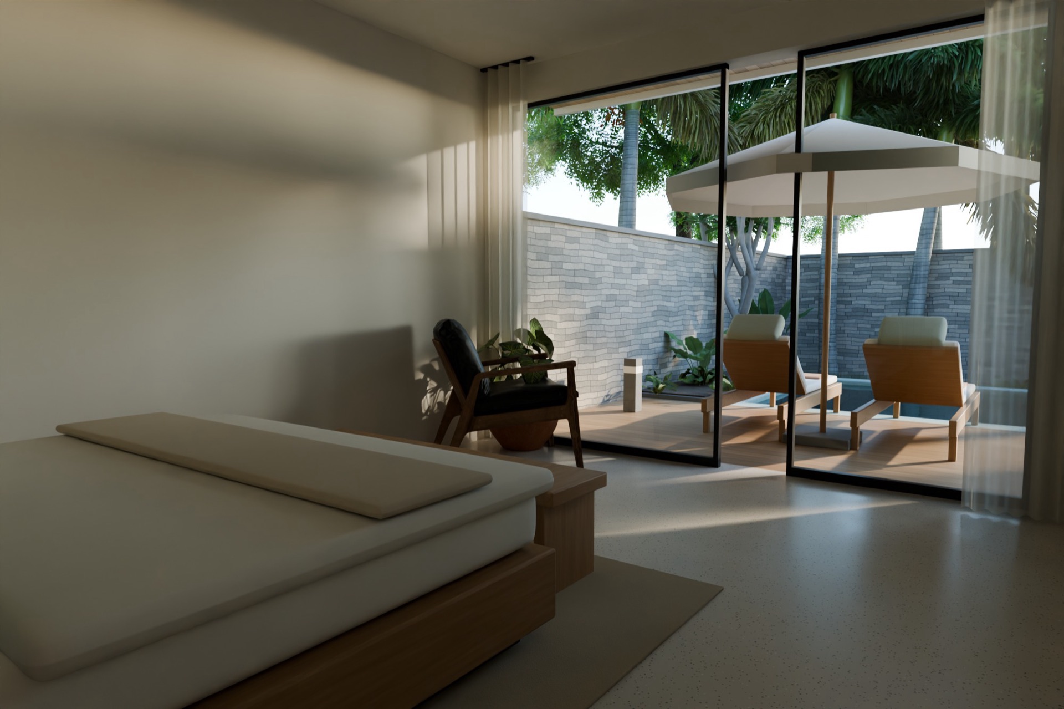
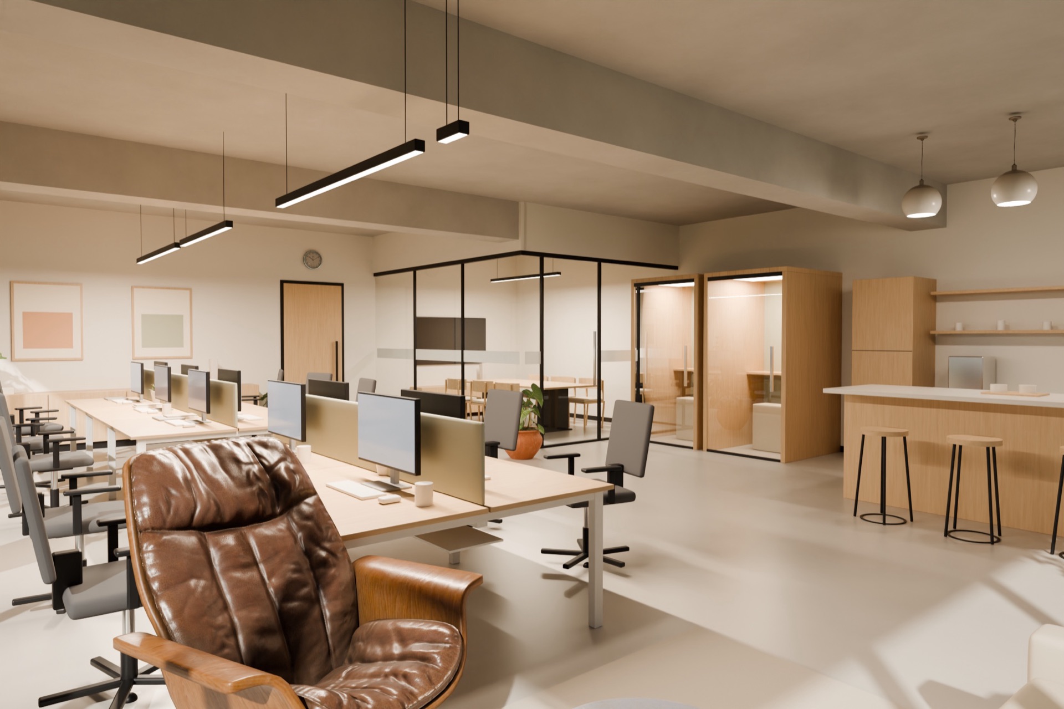
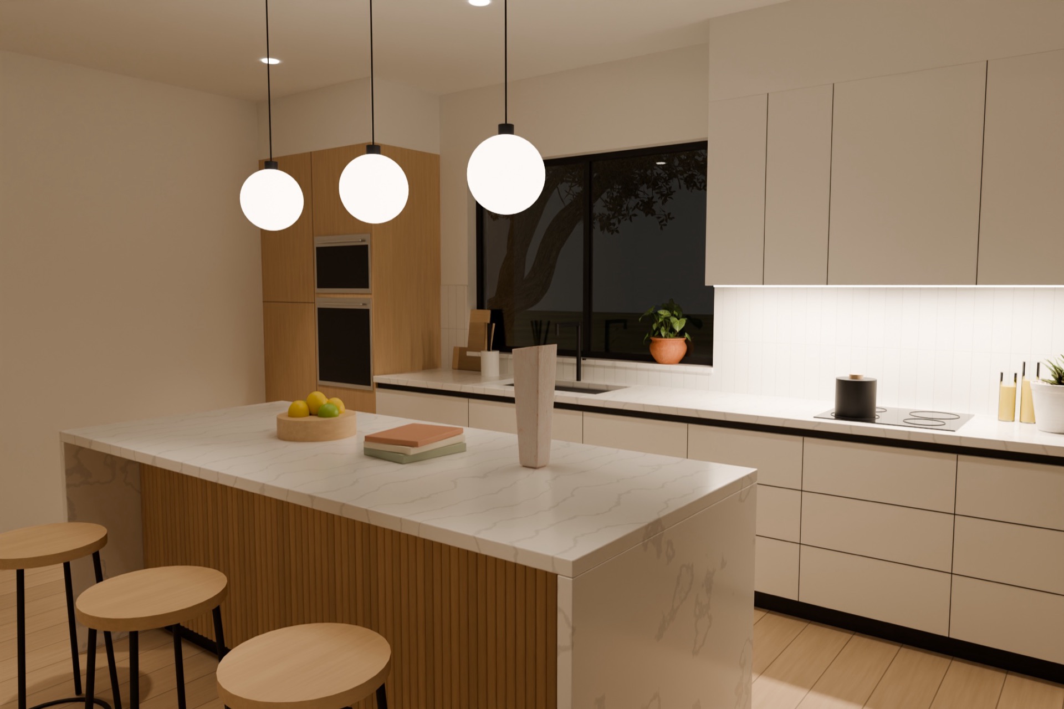
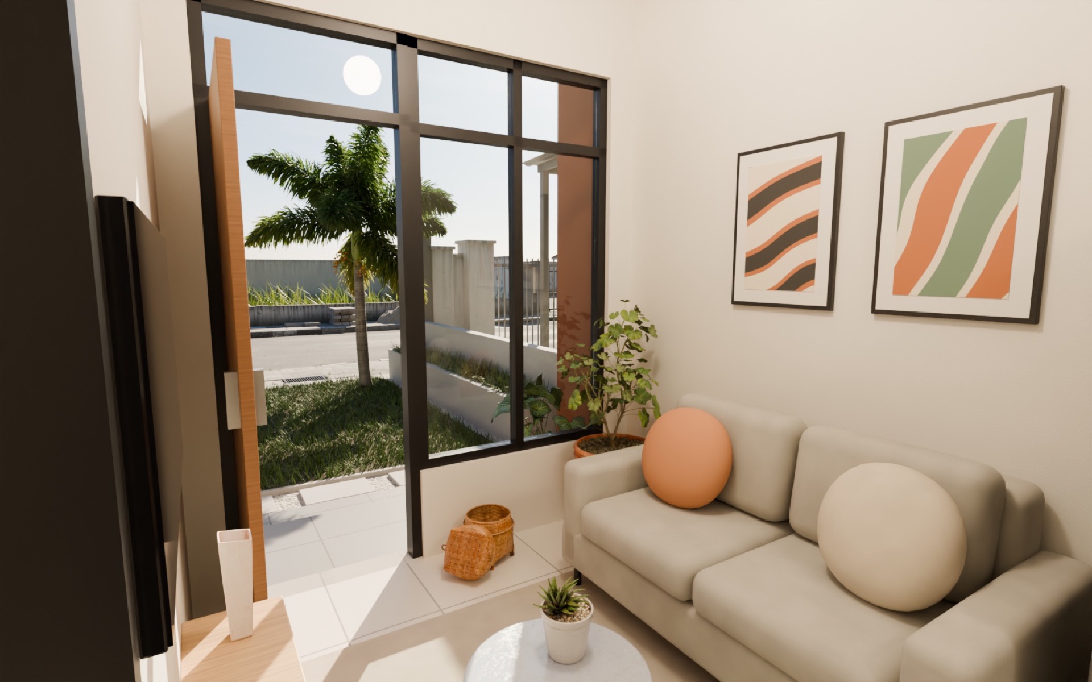
Kitchens, living rooms, bedrooms, bathrooms and workplaces rendered to your dimensions, so clients approve materials and layouts before anything is ordered.
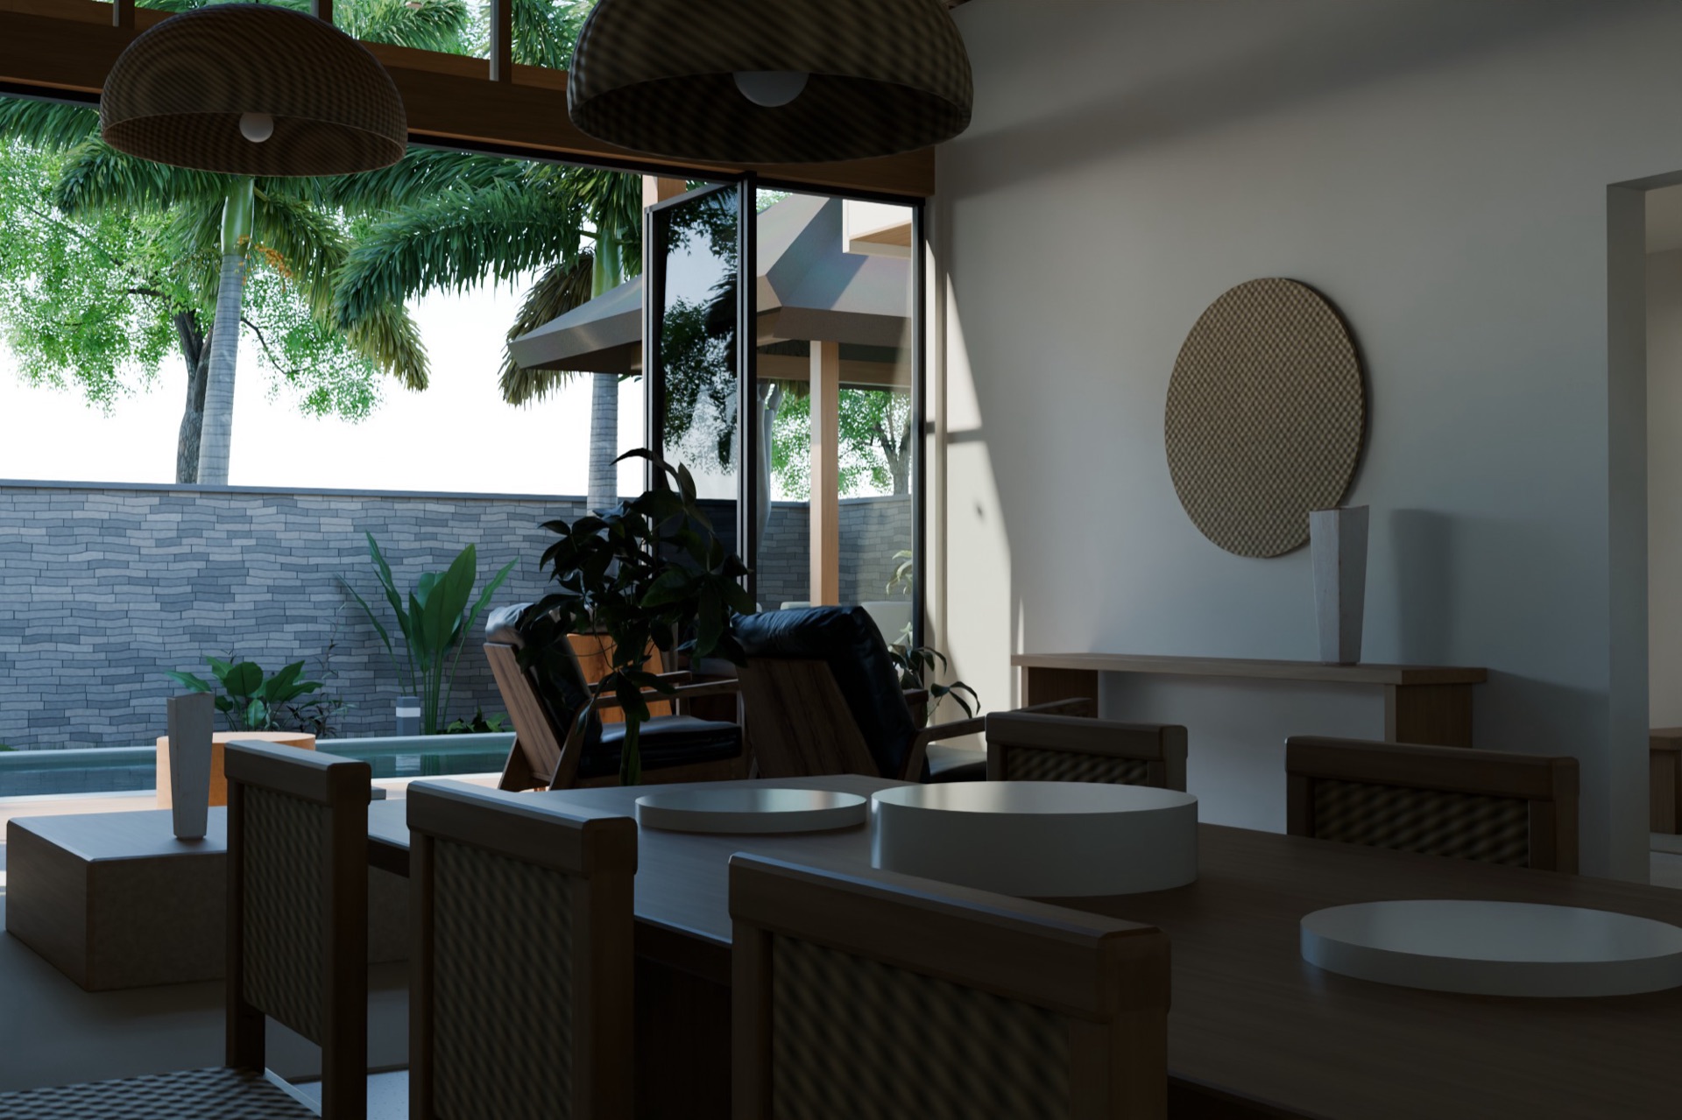
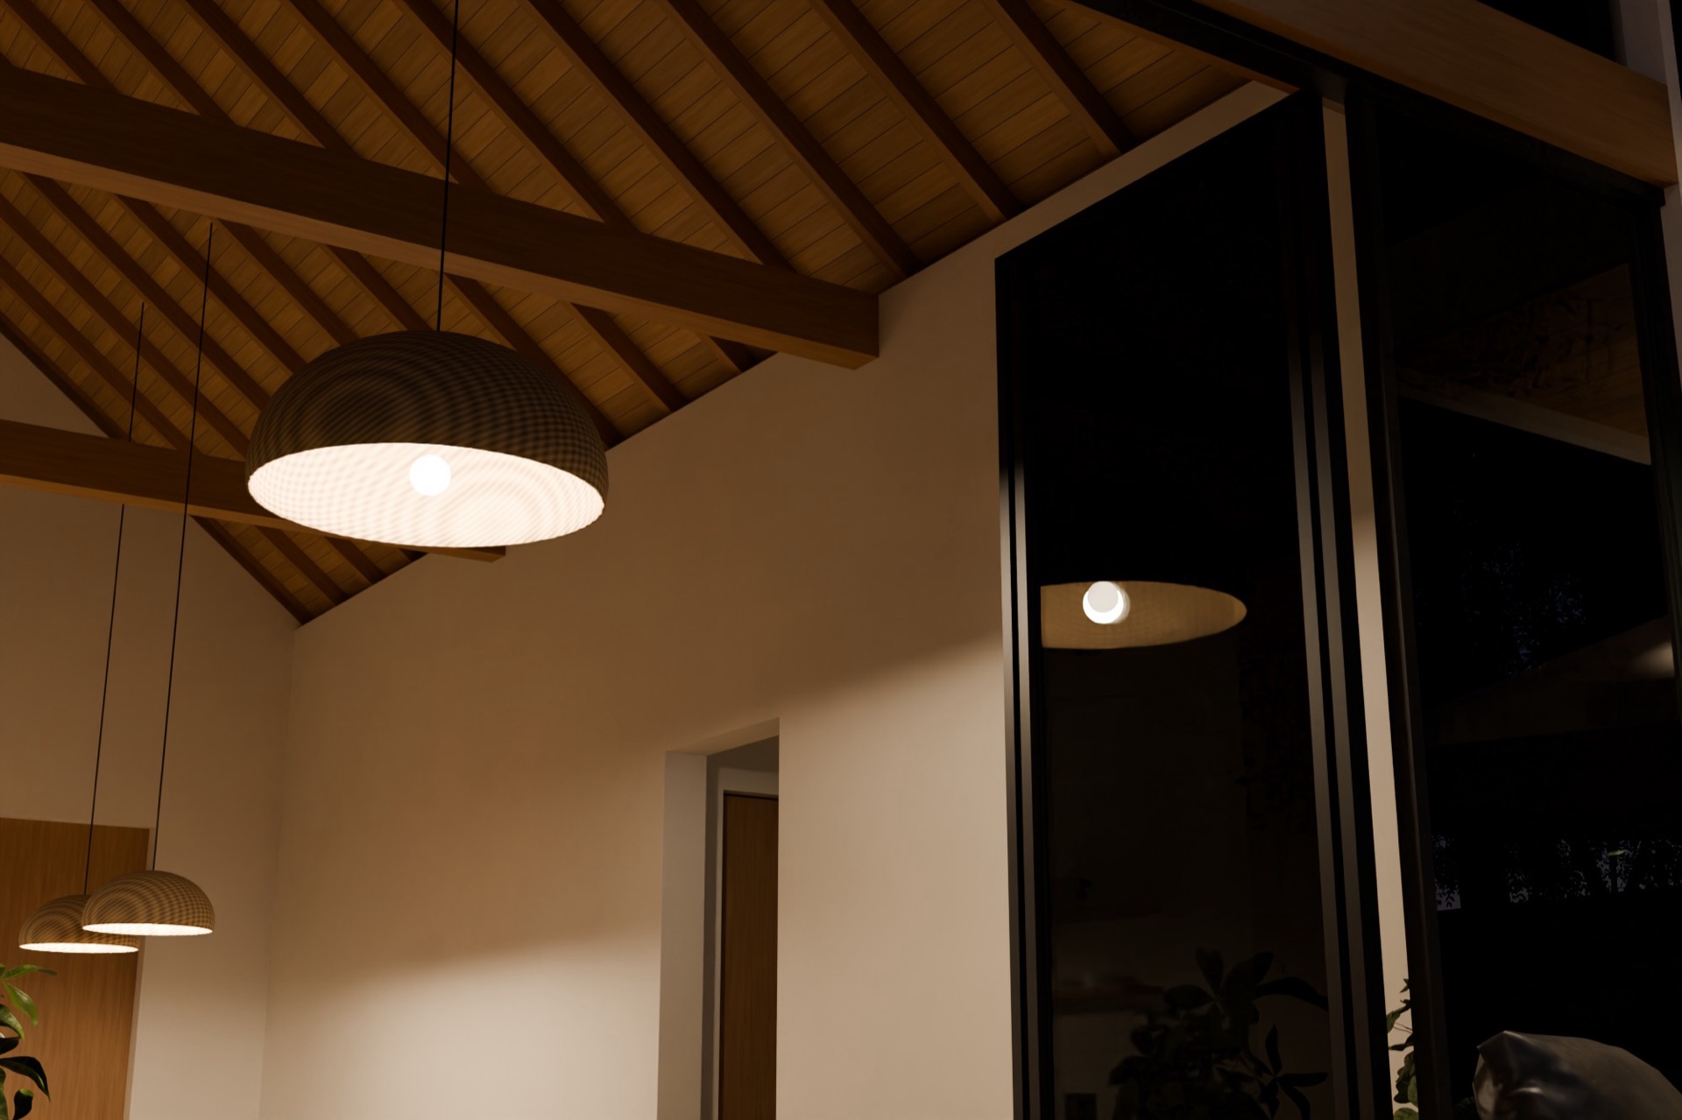
Interior renders help clients understand space, light and finish in a way mood boards cannot. Every room is built to the measurements on your plan, furnished in the style you choose, and rendered with natural daylight or evening lighting.
Interior designers use these images to get approvals the first time. Kitchen and furniture makers use them to show a finished room before production. Developers use them to sell units that do not exist yet.
Examples
Interior rendering examples
How it works
From plan to final image
- Send your plansDrawings, references and the views you need.
- Fixed quotePrice and delivery date within 48 hours.
- Clay previewApprove the camera angles first.
- Final rendersTwo revision rounds, files up to 4K.
FAQ
Questions, answered
Can you use specific products or materials?
Yes. Send product links, tile and fabric codes or photos and I match them as closely as possible. Custom furniture can be modelled from drawings.
Do you render bathrooms and kitchens?
Yes, they are among the most requested rooms. Kitchens can include a measured plan and a cutaway so the client sees the whole layout.
How long does an interior render take?
Two or three room views usually take 3 to 5 days, including a clay preview for approving the camera angles.
Have a plan? Let's make it real.
Tell me about your project and get a fixed quote, usually within 48 hours.